|
Call us anytime 08 9761 2722 |
|
Drop us a line [email protected] |
36 Bramley Place, Kangaroo Gully
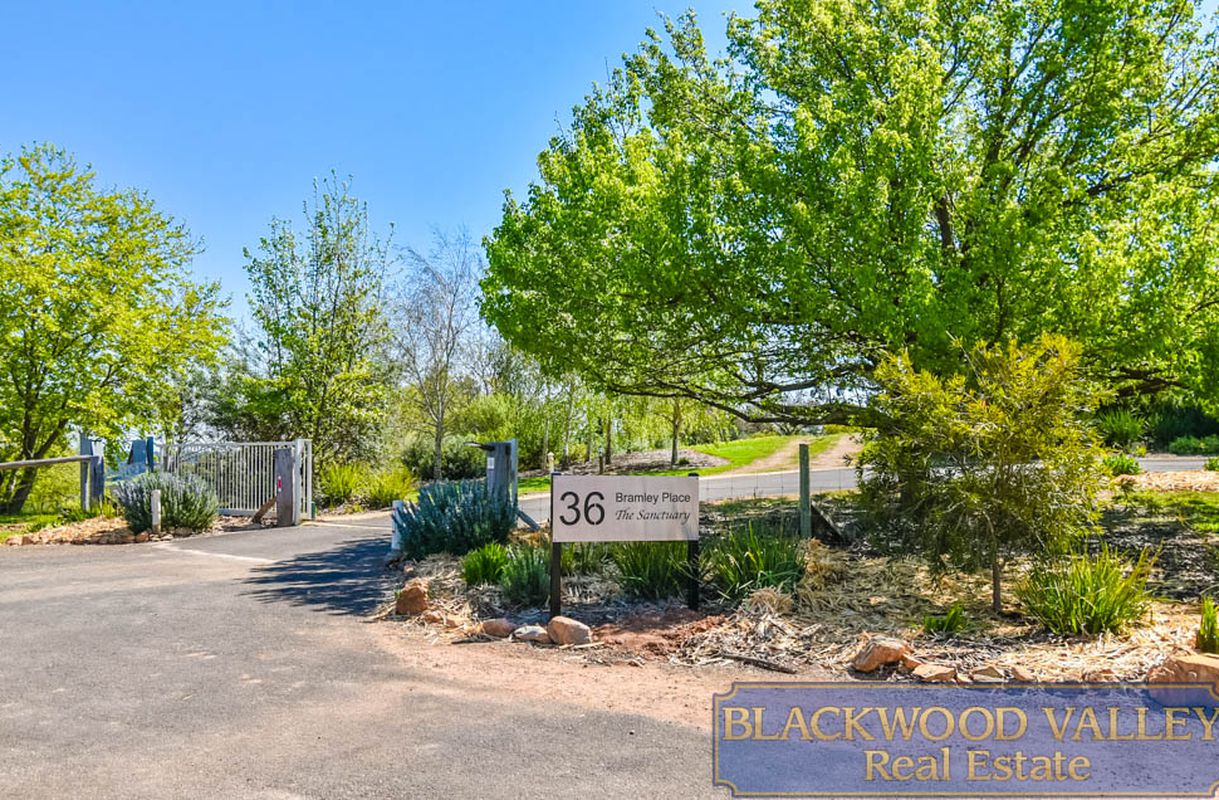
| 3 Beds | 3 Baths | 4.96 Acres | 8 car spaces |

Located in the locality of Kangaroo Gully, 'The Sanctuary' is a home that can change the way you live.
There are homes that impress you with their size, and then there are homes where space, light and setting come together to create something genuinely special.
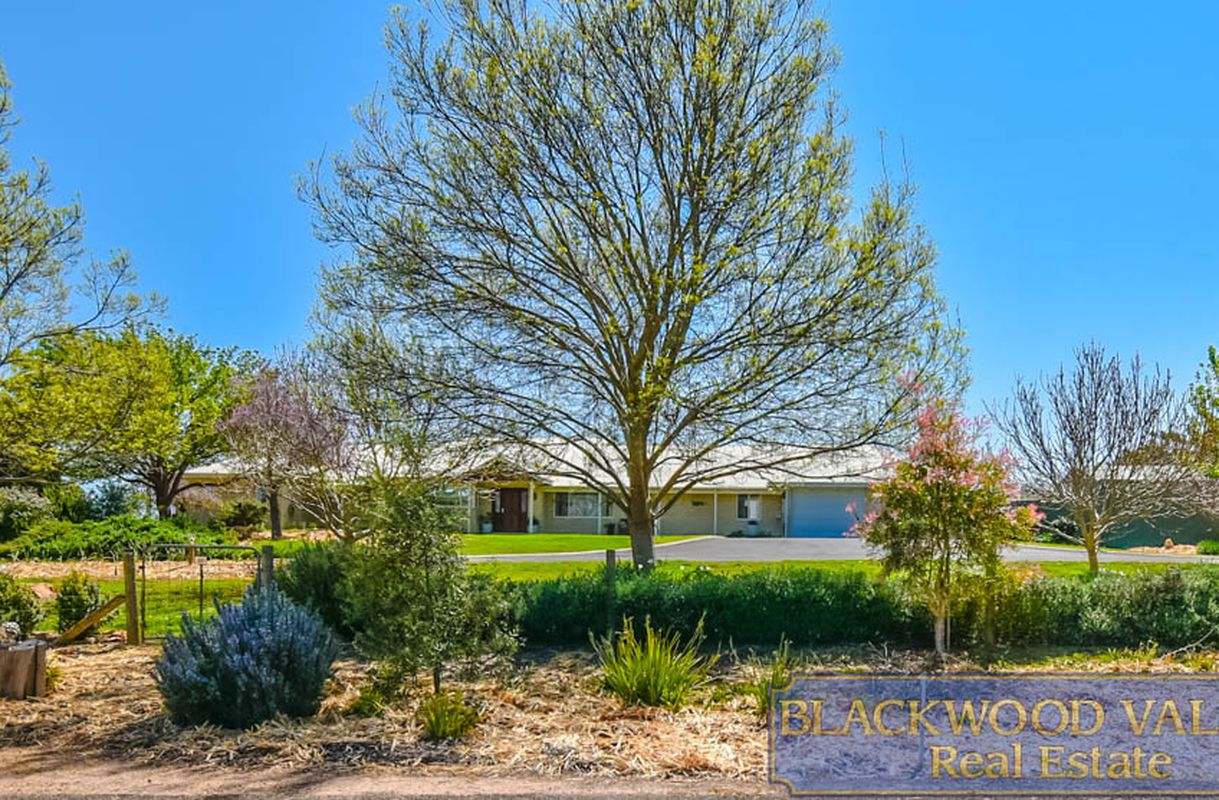
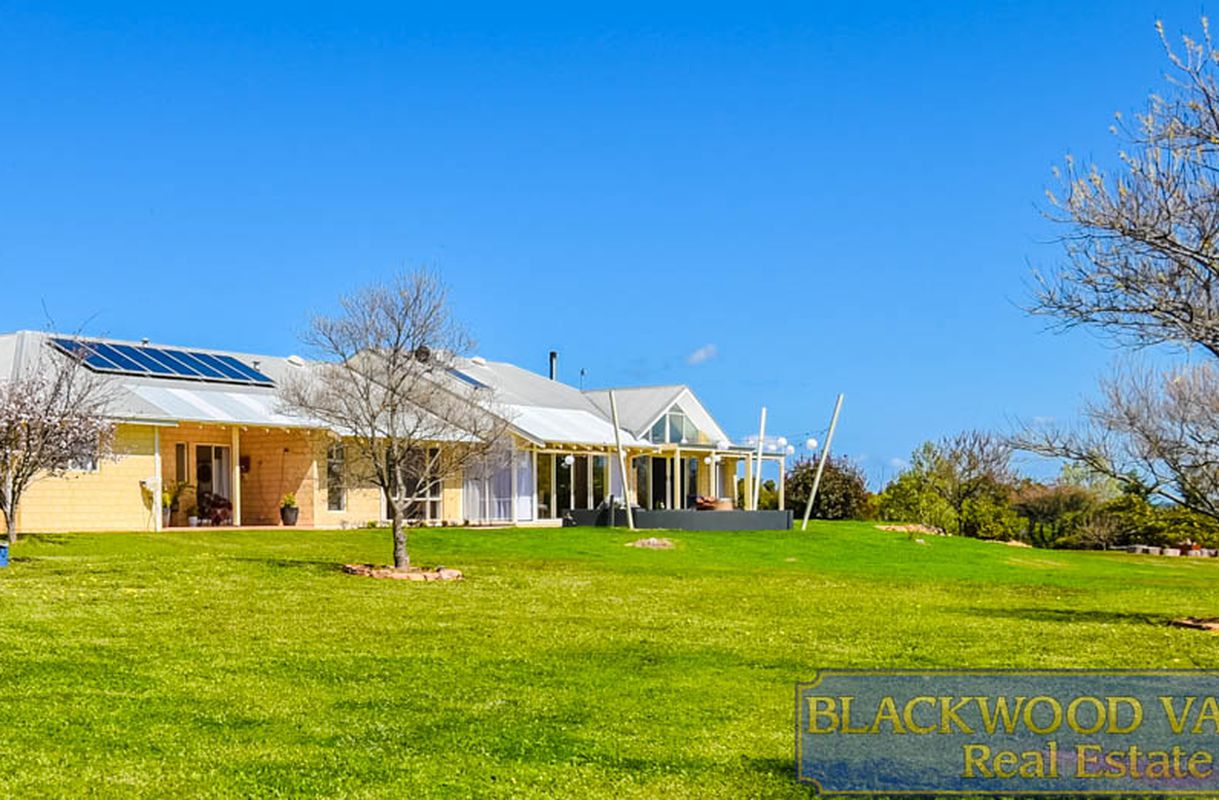
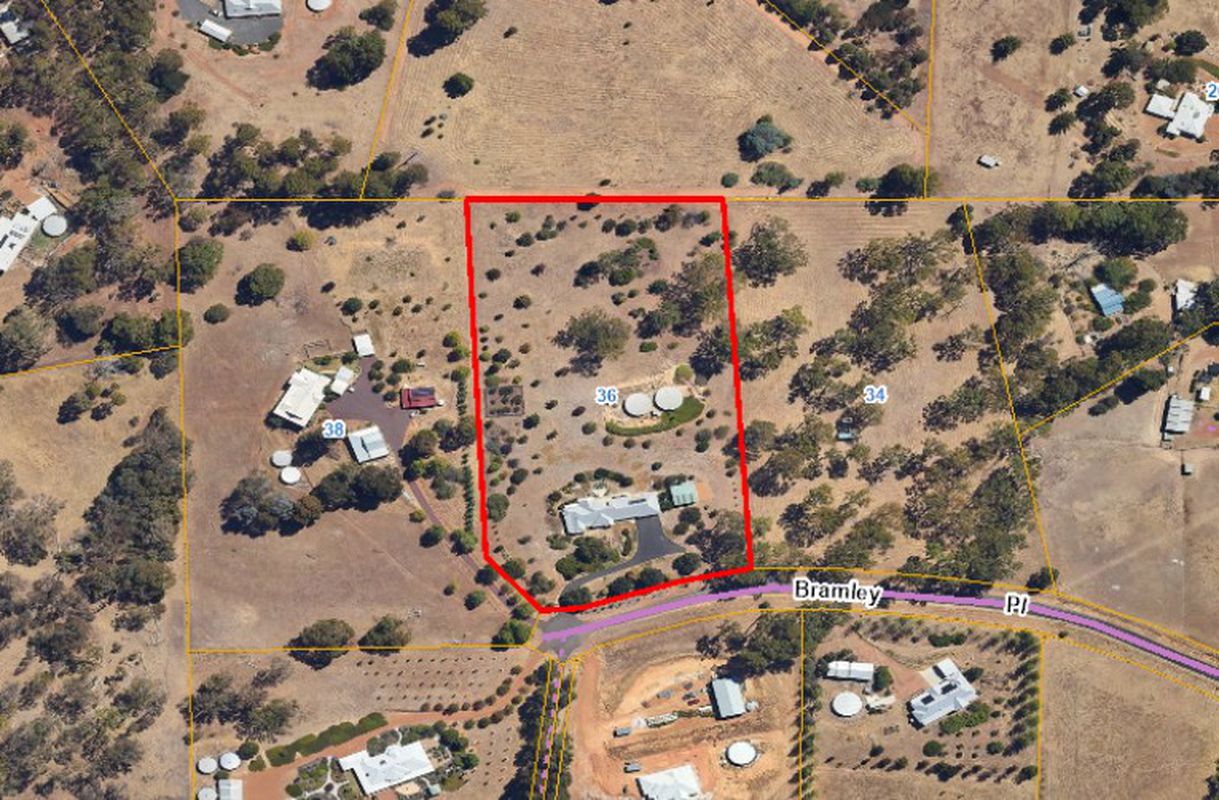
Set across approximately five acres, this exceptional residence is generous in every sense, combining approximately 441 sqm under roof with expansive living areas, beautiful established grounds, substantial infrastructure and an outlook that becomes part of the home itself.
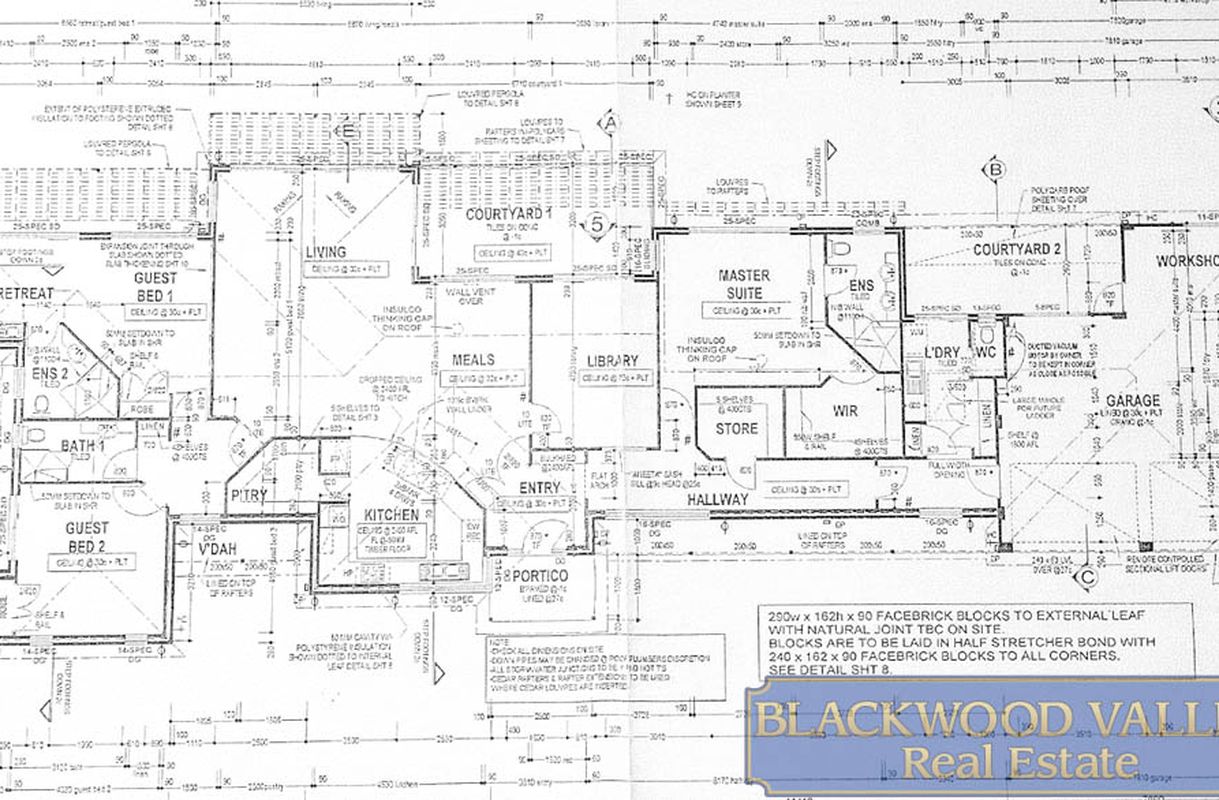
Built in 2002, the double brick residence has been thoughtfully designed with separate living and accommodation zones, providing an excellent amount of space for family life, visiting guests and entertaining.
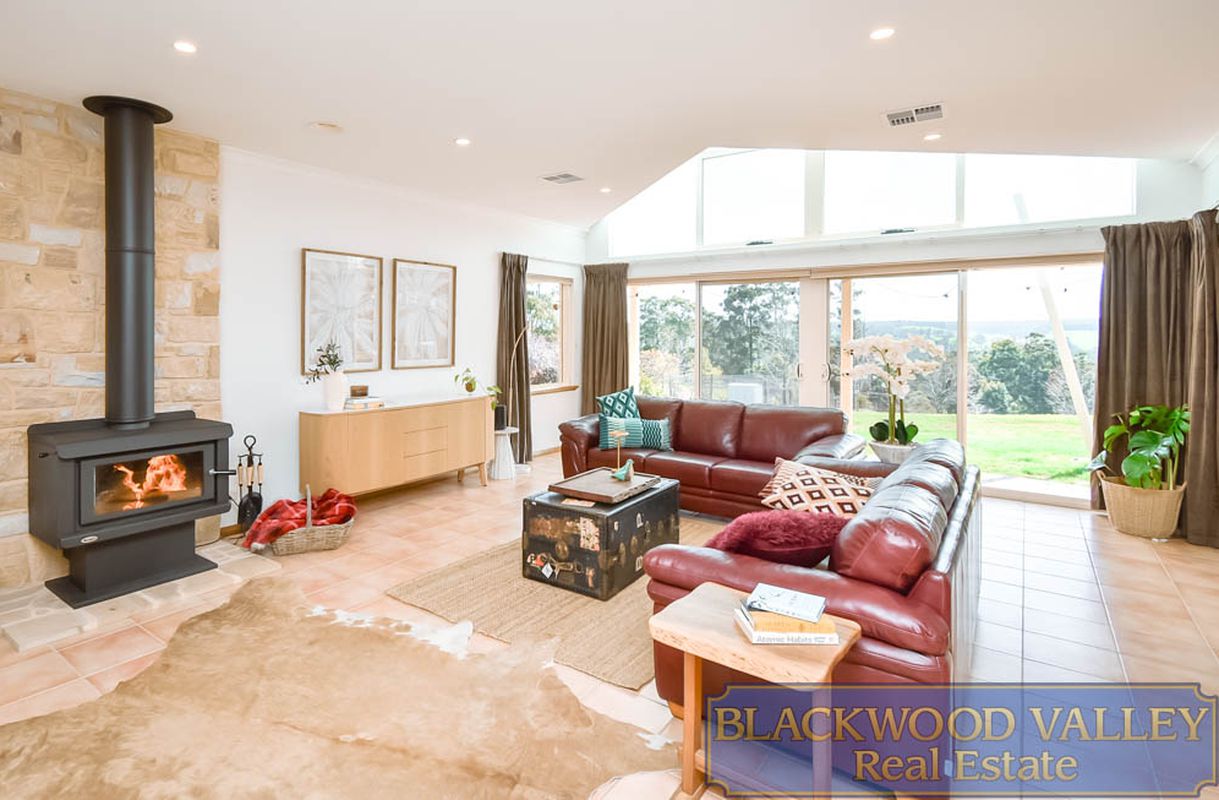
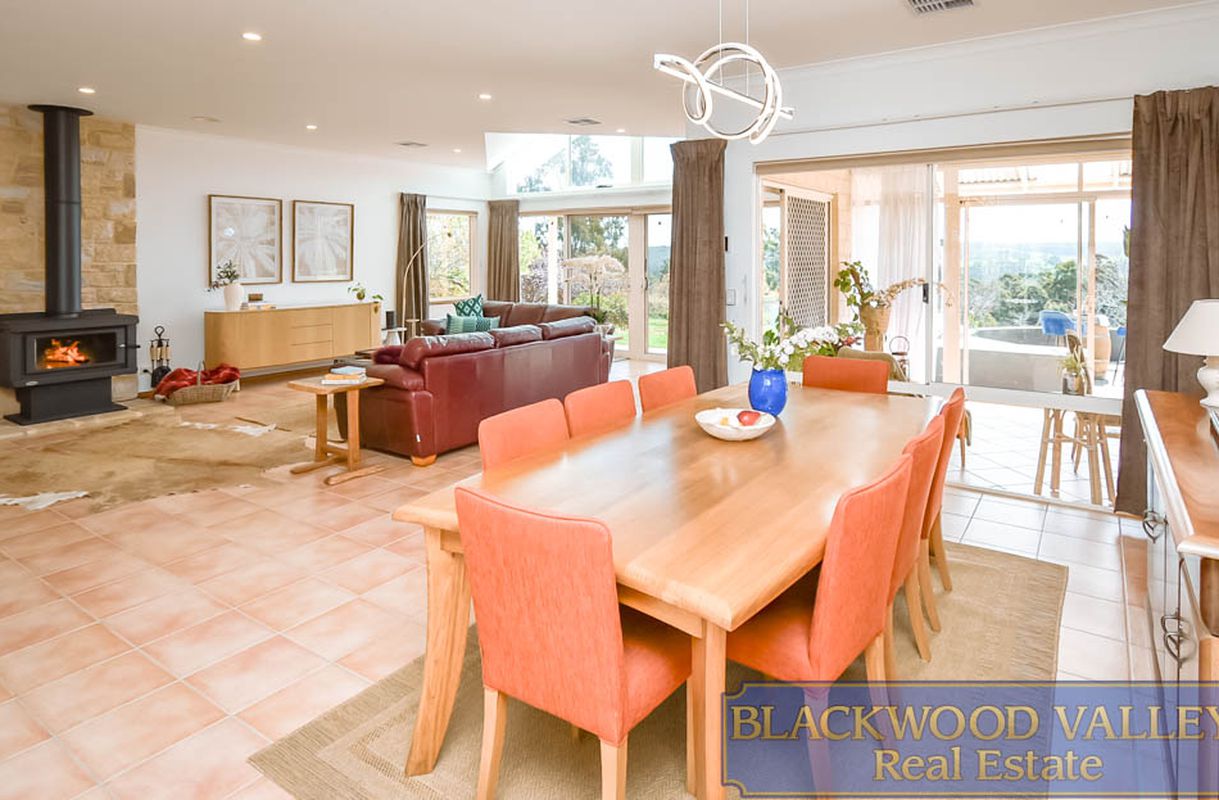
From the moment you step inside, that sense of space takes over. At the centre of the home is an expansive open plan living and dining area, where north facing double glazed windows draw in an abundance of natural light and capture the surrounding landscape beyond.
Soaring glazing follows the roofline above the living area, adding another dimension to the space, while a substantial wood fire set against a beautiful stone feature wall brings warmth and character. Reverse cycle ducted heating and cooling, underfloor heating through the tiled areas and the home's solar passive design provide comfort throughout the seasons.
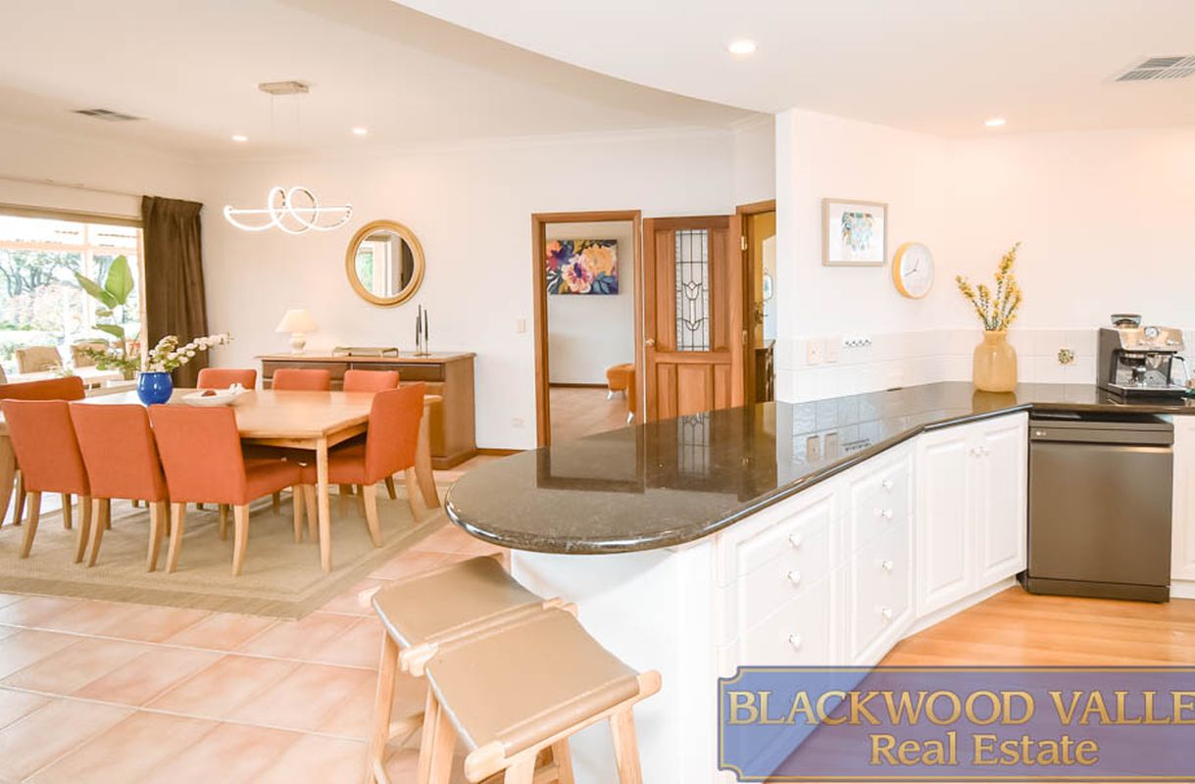
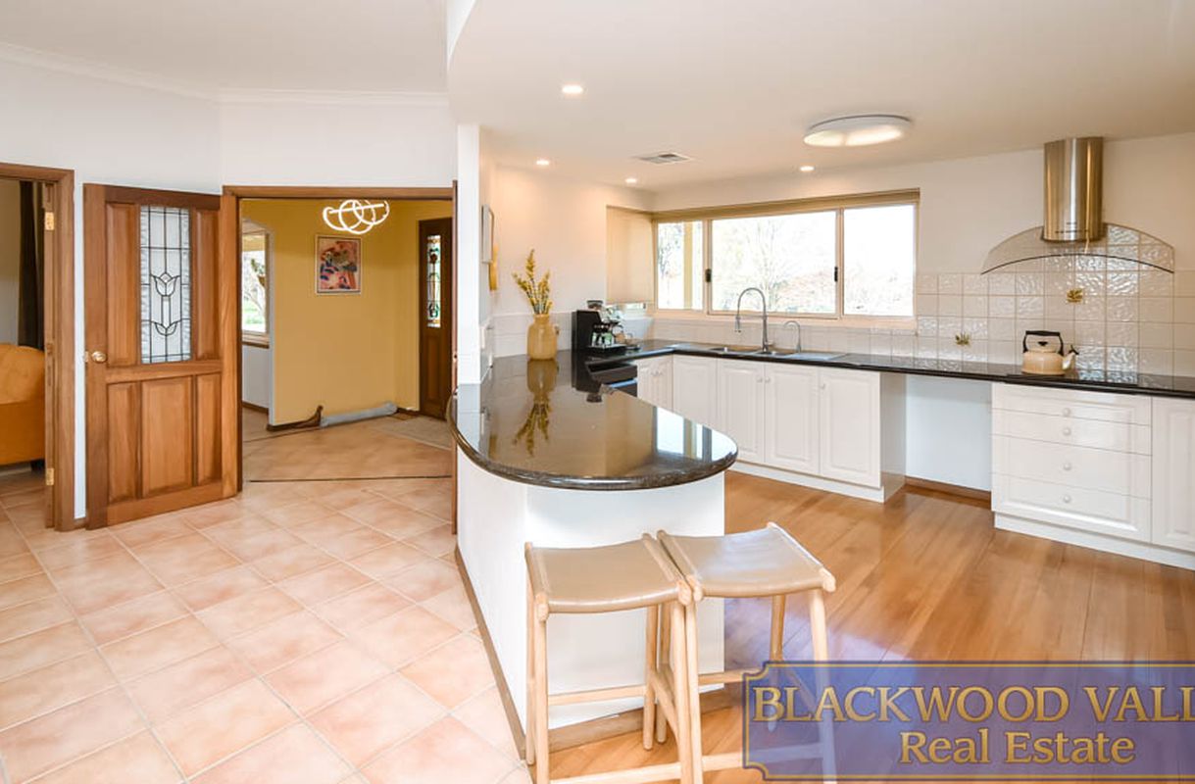
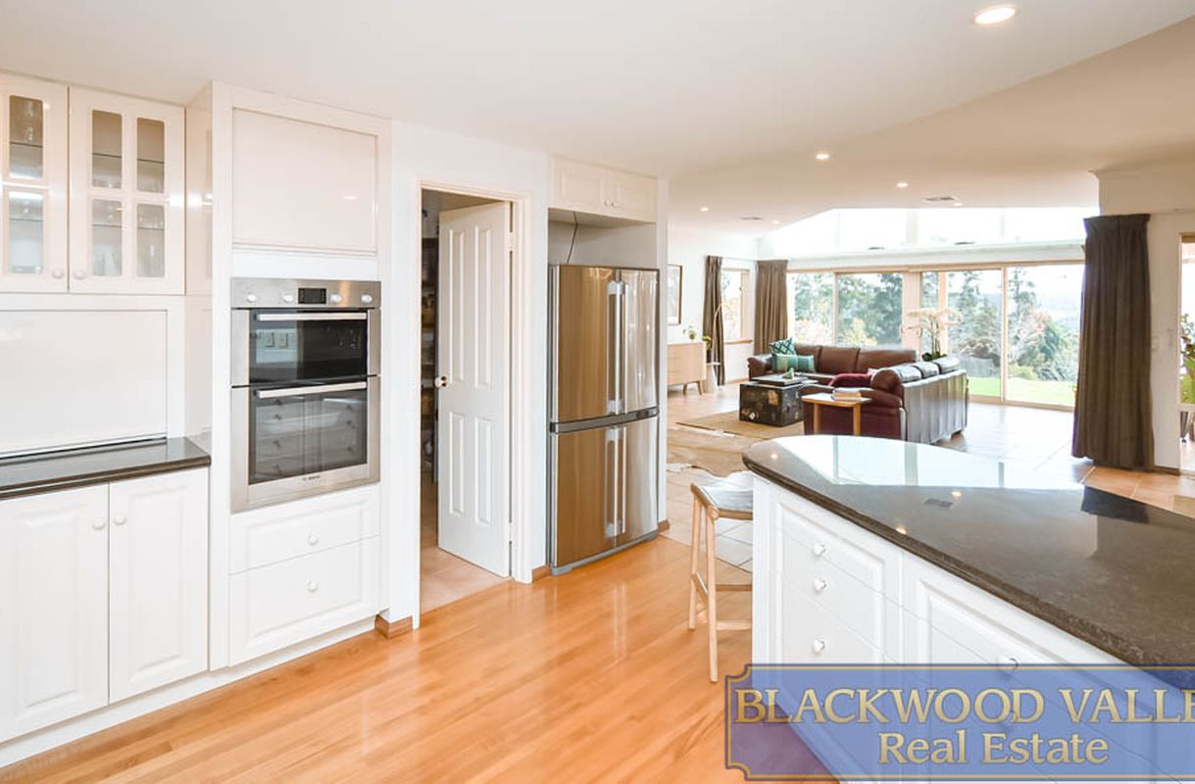
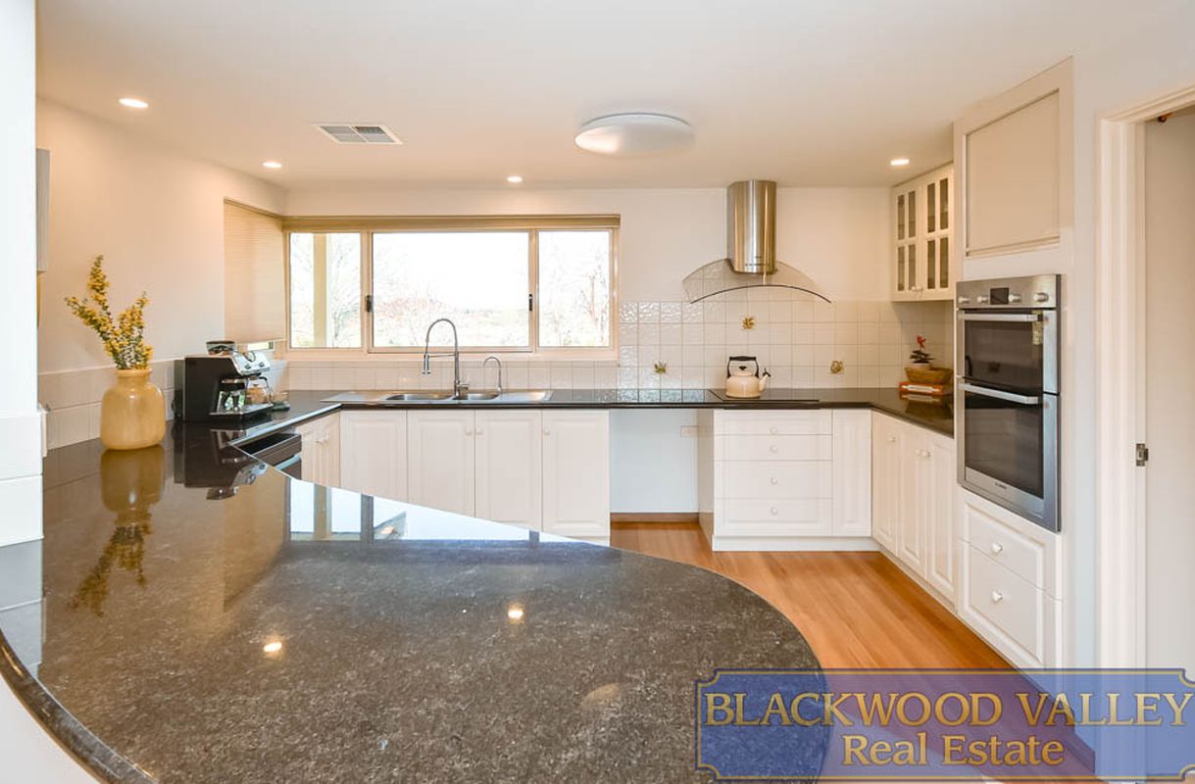
The kitchen is equally impressive, with beautiful timber flooring, marble stone benchtops, extensive cabinetry, a generous breakfast bar and walk in pantry. Positioned to connect effortlessly with the living and dining spaces, it is a kitchen designed for both everyday life and entertaining on a larger scale.
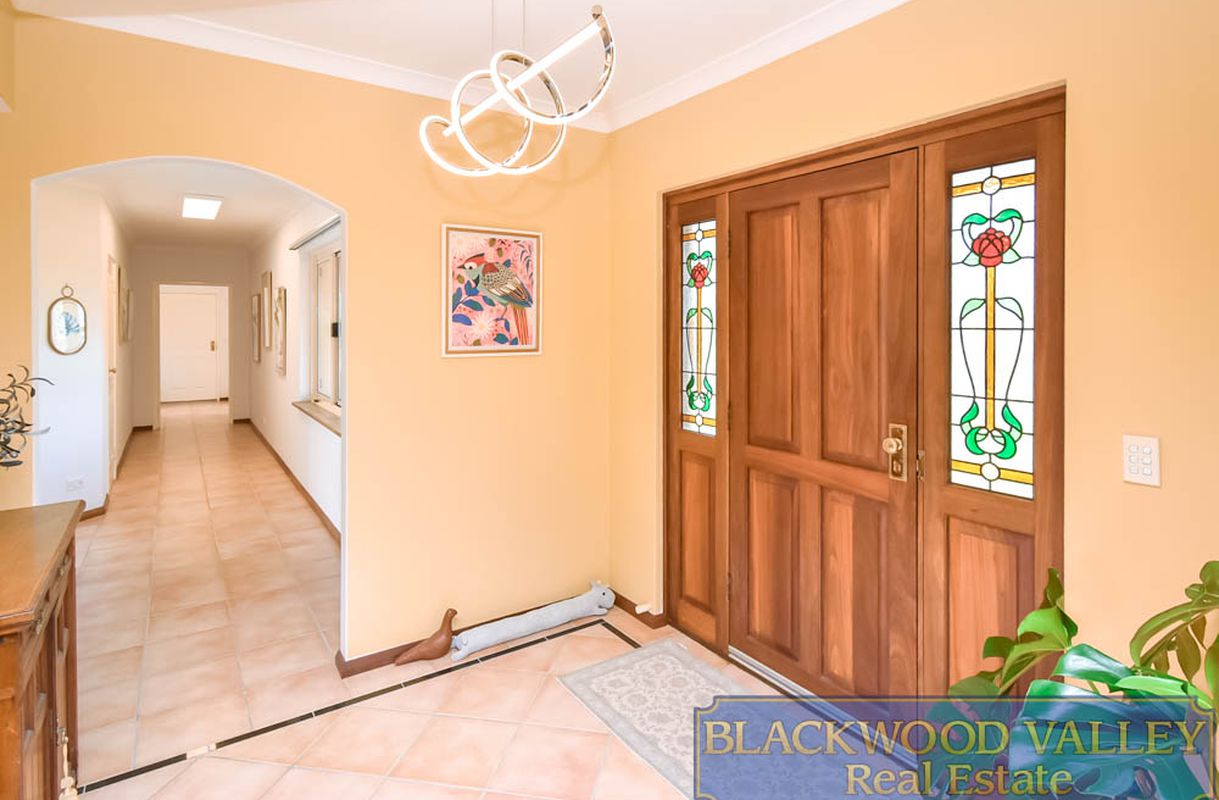
Jarrah doors, windows, skirting boards and window sills add warmth and character throughout the home, while quality finishes and thoughtful detailing continue from one space to the next.
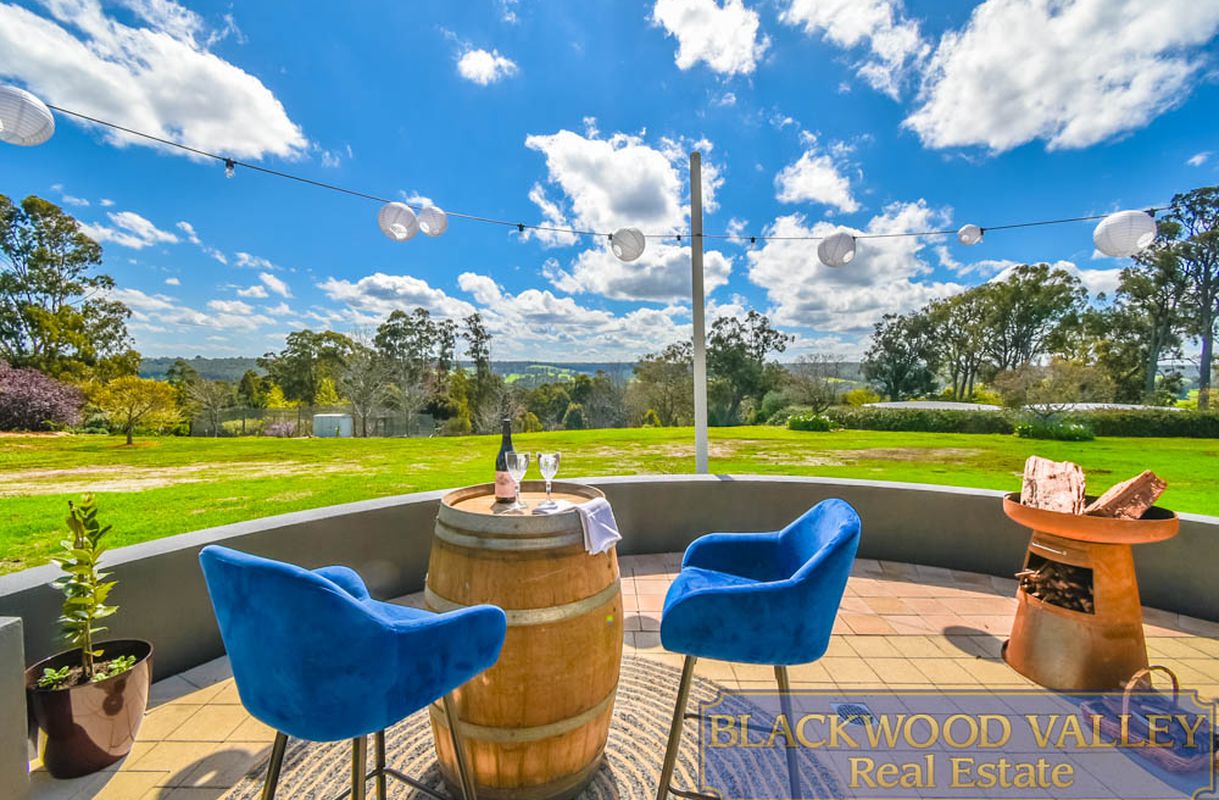
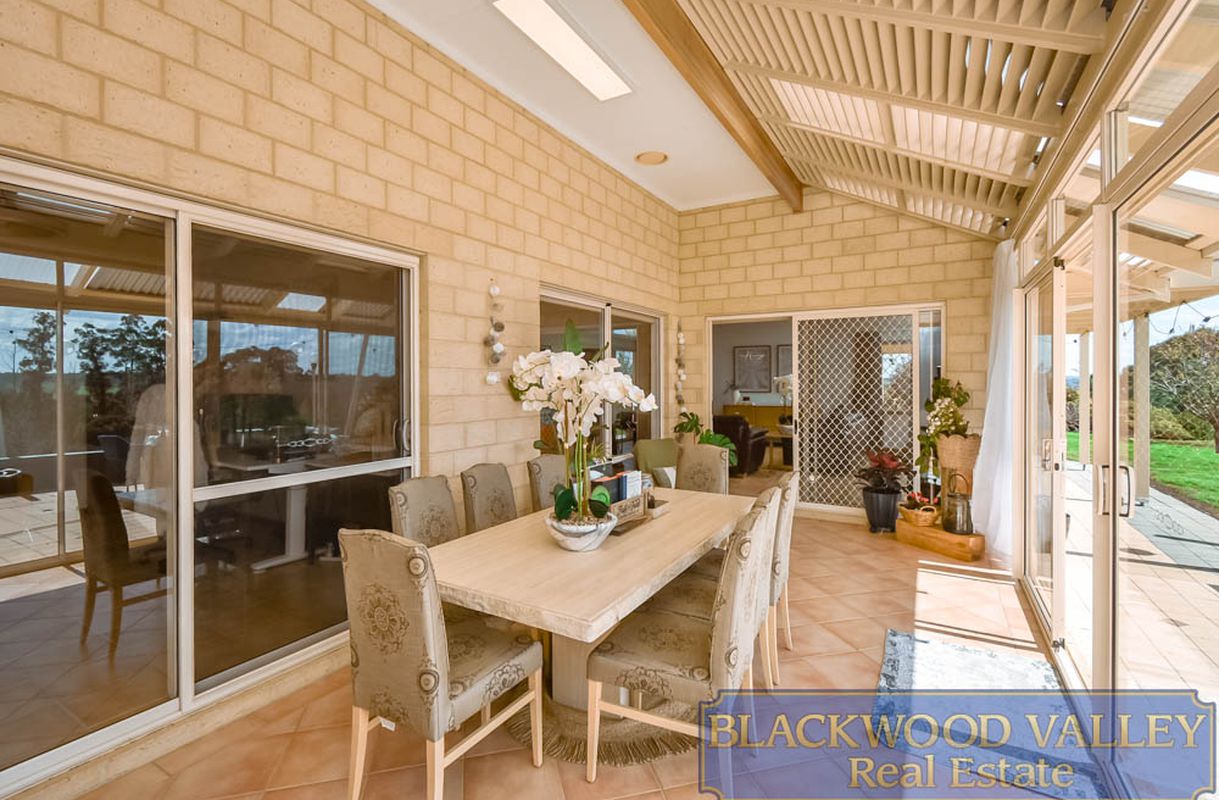
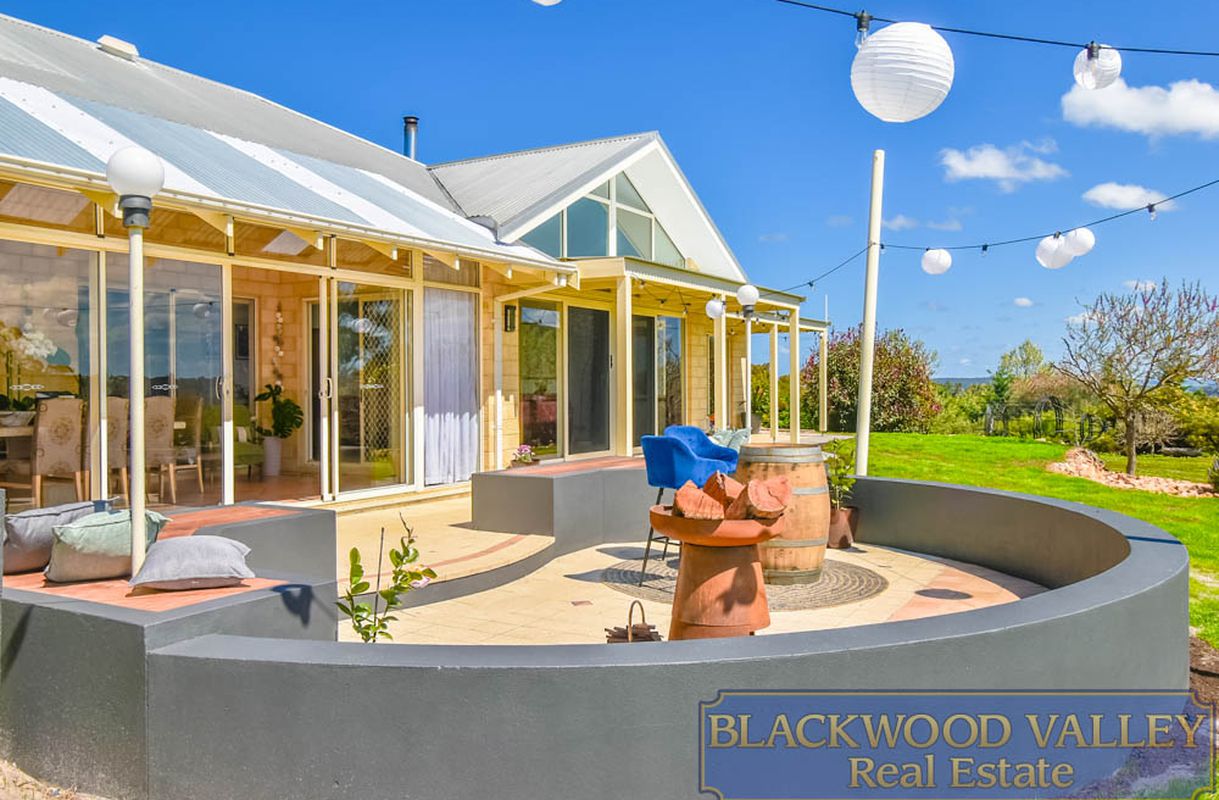
Flowing from the main living areas is the gorgeous sunroom, wrapped in glass and filled with natural light. This beautiful additional living and dining space opens directly to the outdoor entertaining area, creating a seamless connection between the home and its surrounds.
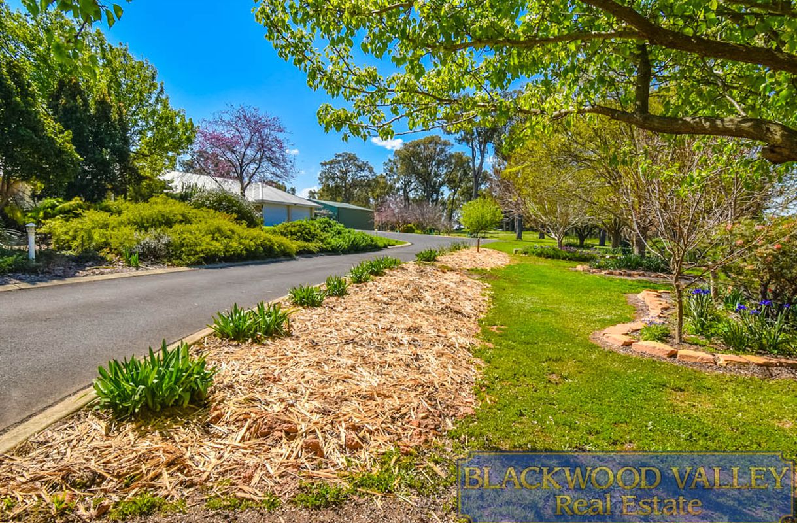
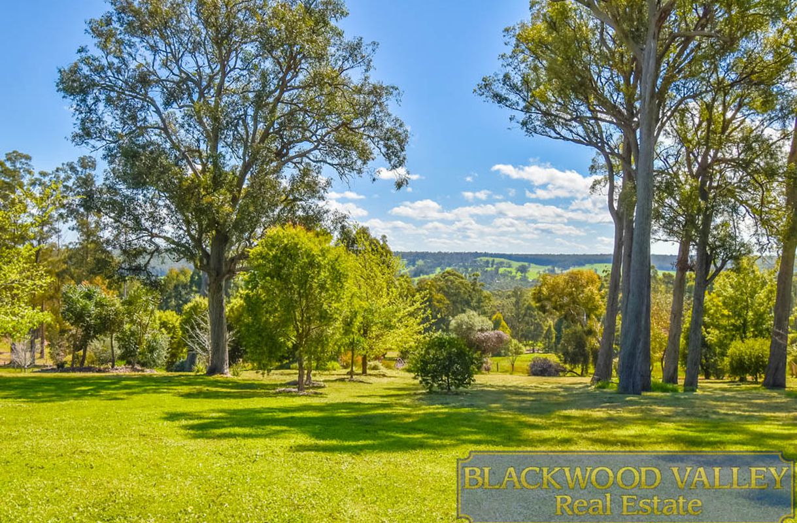
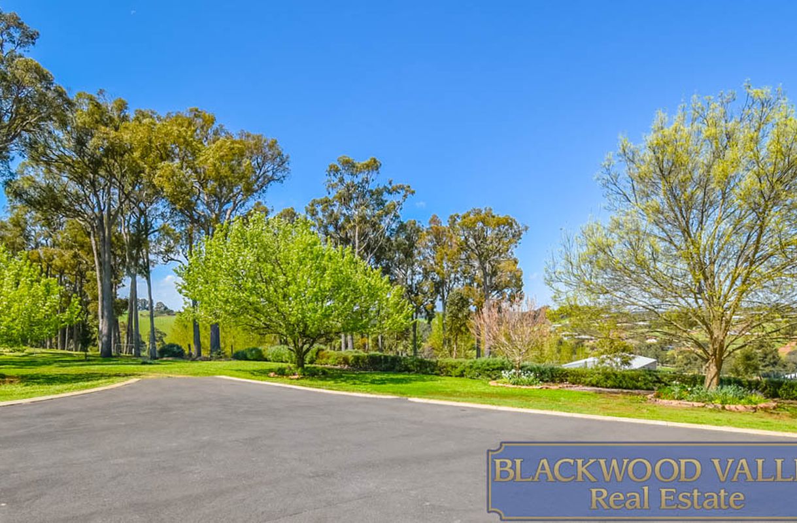
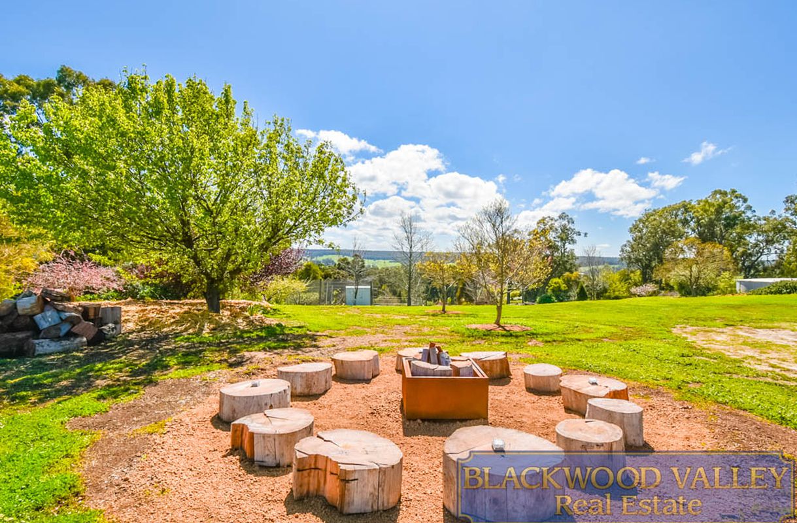
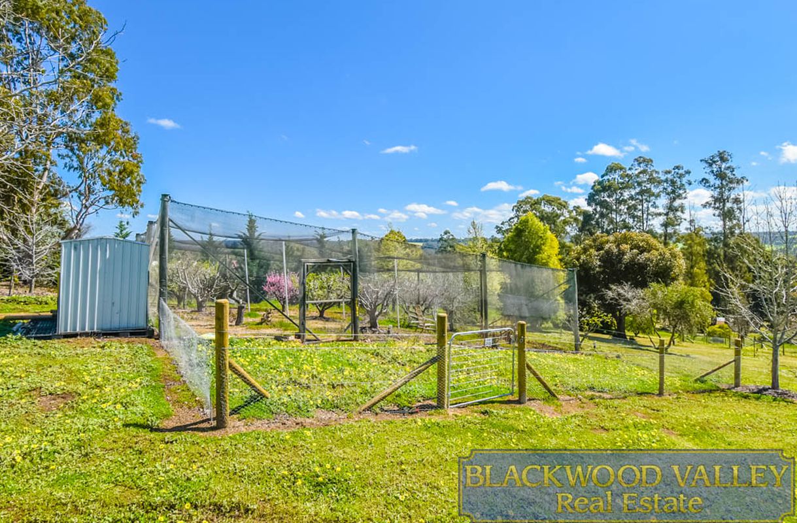
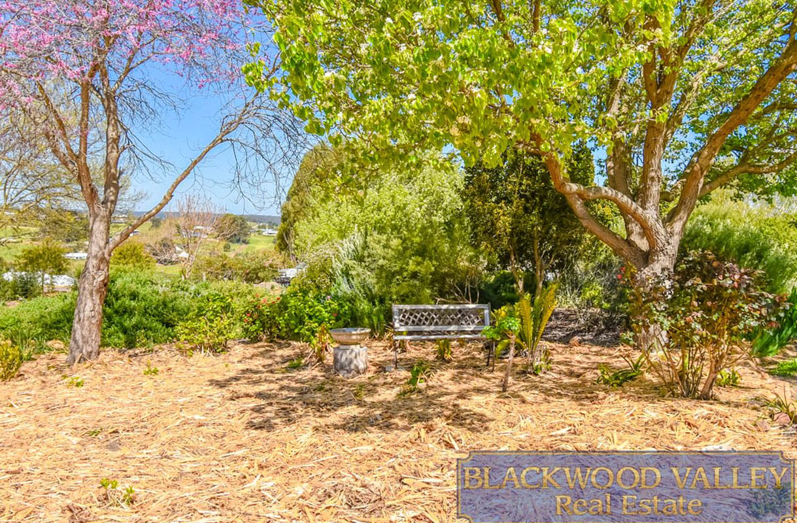
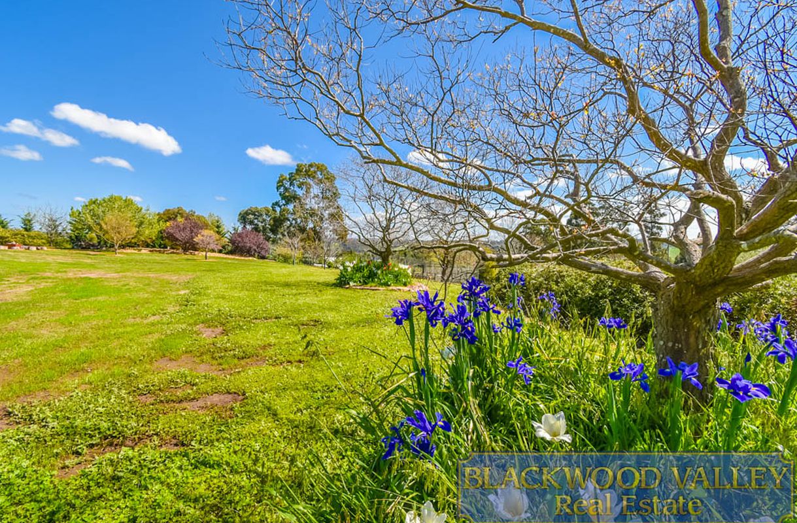
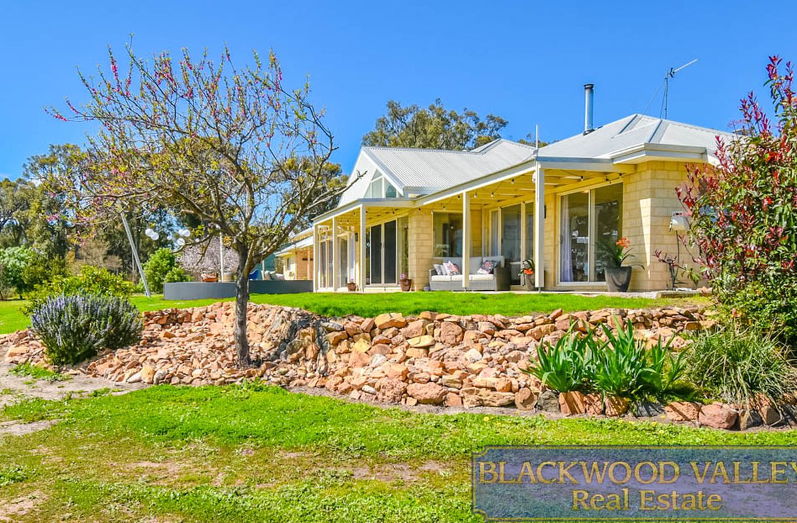
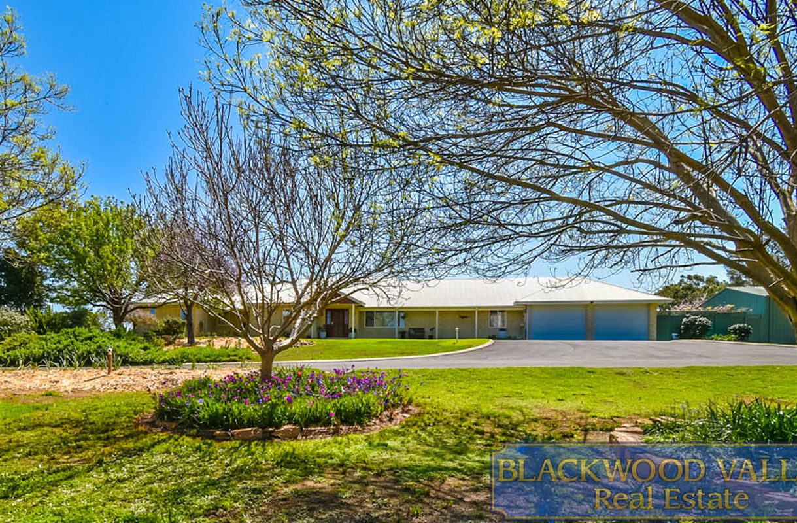
Outside, approximately 1.5 acres of established landscaping surrounds the residence, with expansive lawns, mature trees, established garden beds, an orchard and reticulation creating a beautiful setting around the home. Beyond the gardens, usable acreage, paddocks and fencing provide further versatility, while a sealed driveway entrance completes the approach to the property.
A substantial paved entertaining area creates an incredible space for long lunches, evening drinks and gatherings with family and friends, while the outlook across the surrounding countryside provides an ever changing backdrop throughout the seasons.
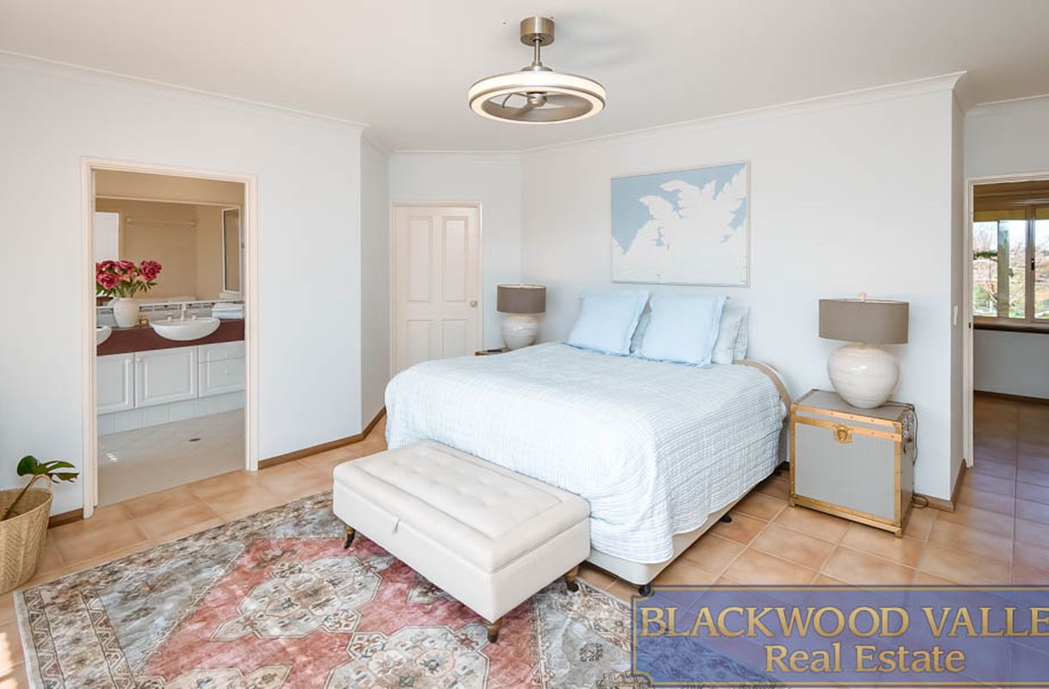
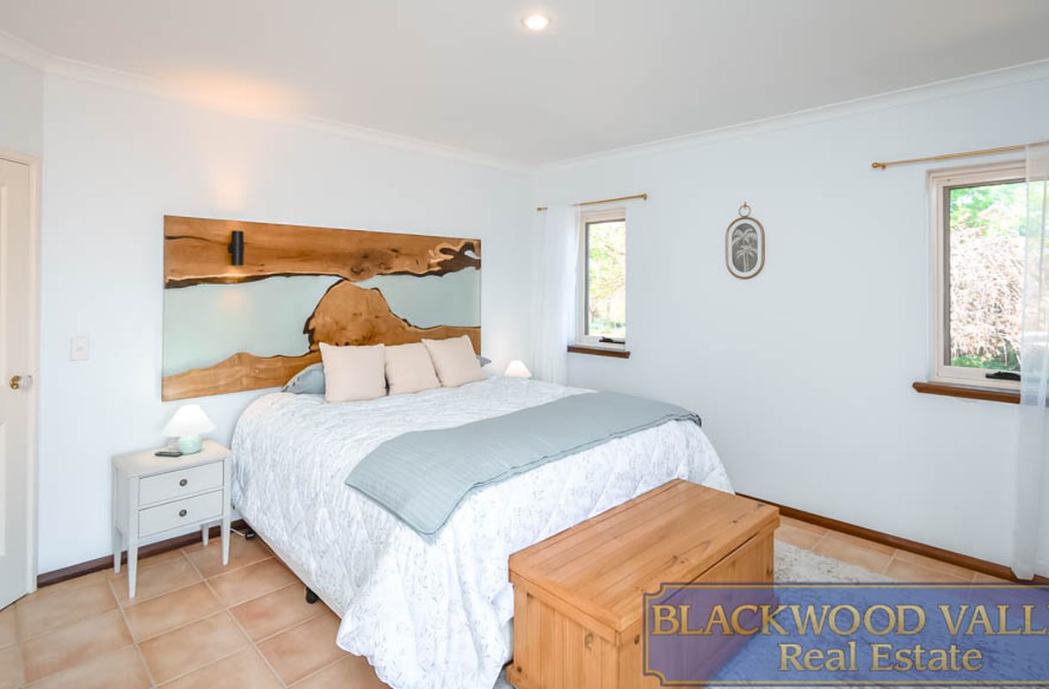
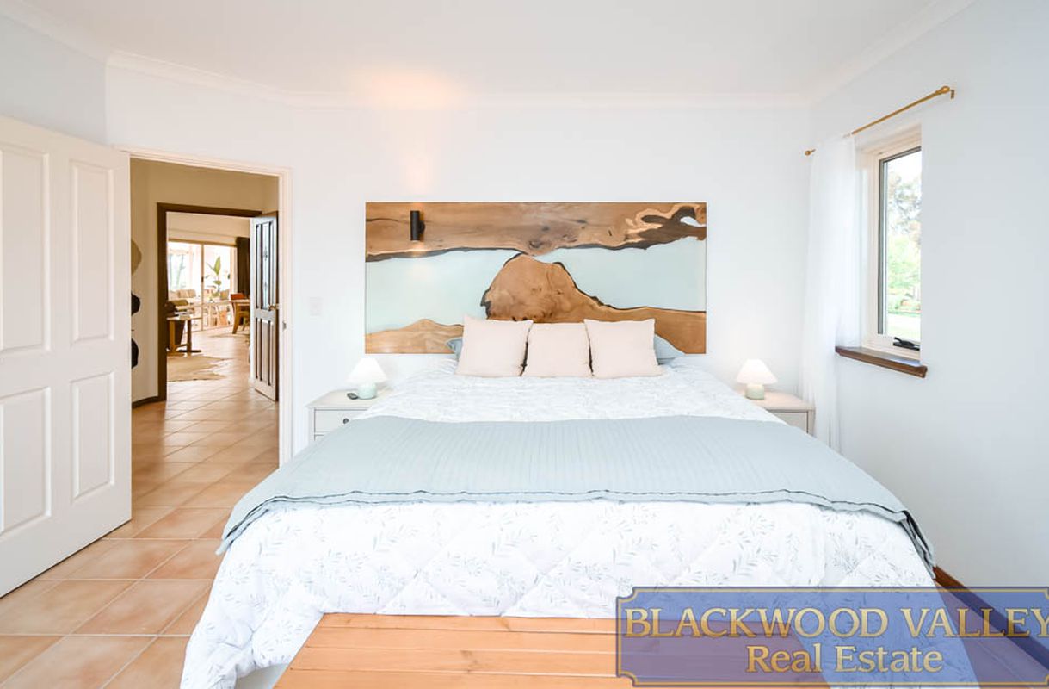
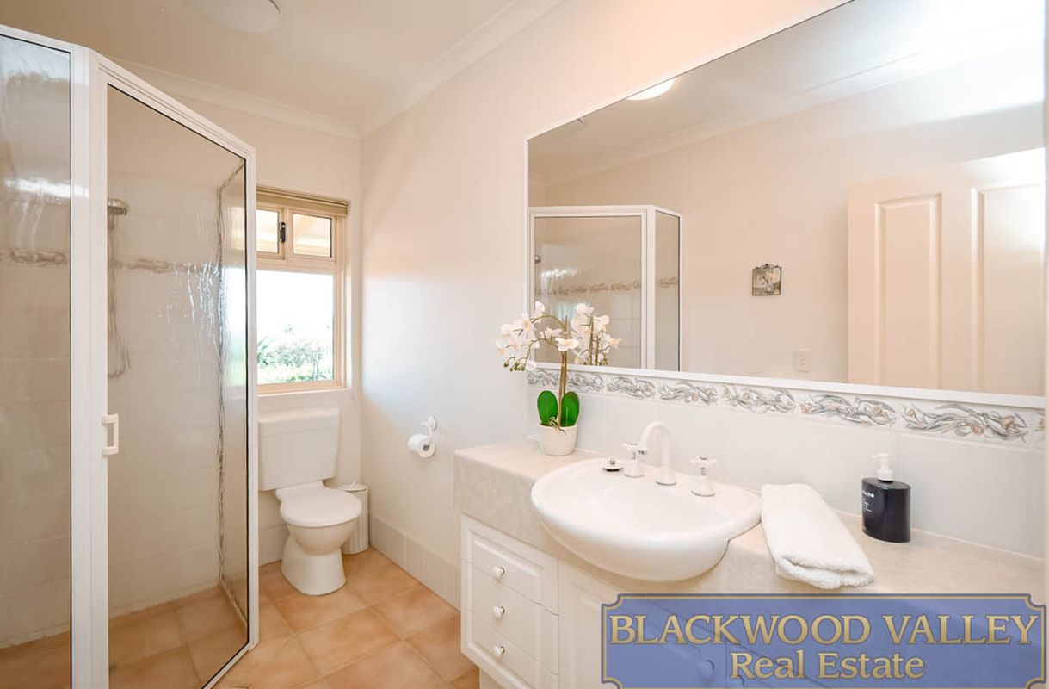
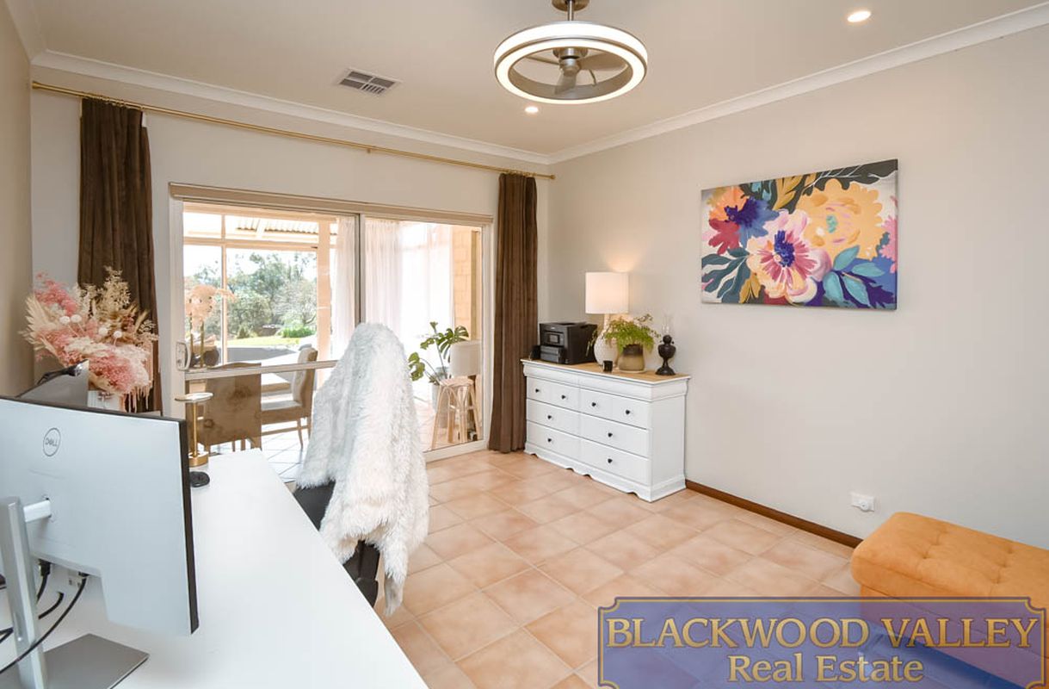
Back inside, the accommodation is just as generous. Three substantial bedrooms are complemented by three bathrooms, while a dedicated library or home office provides the flexibility to create a fourth bedroom if required.
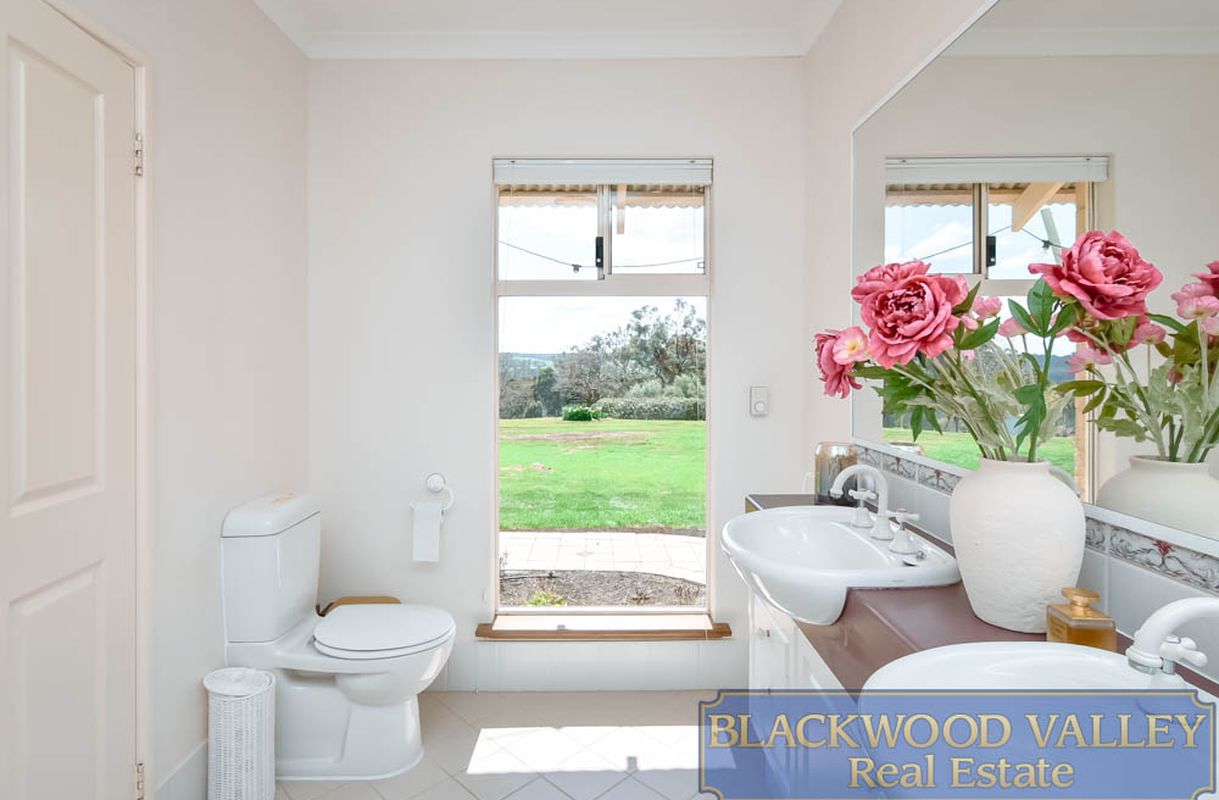
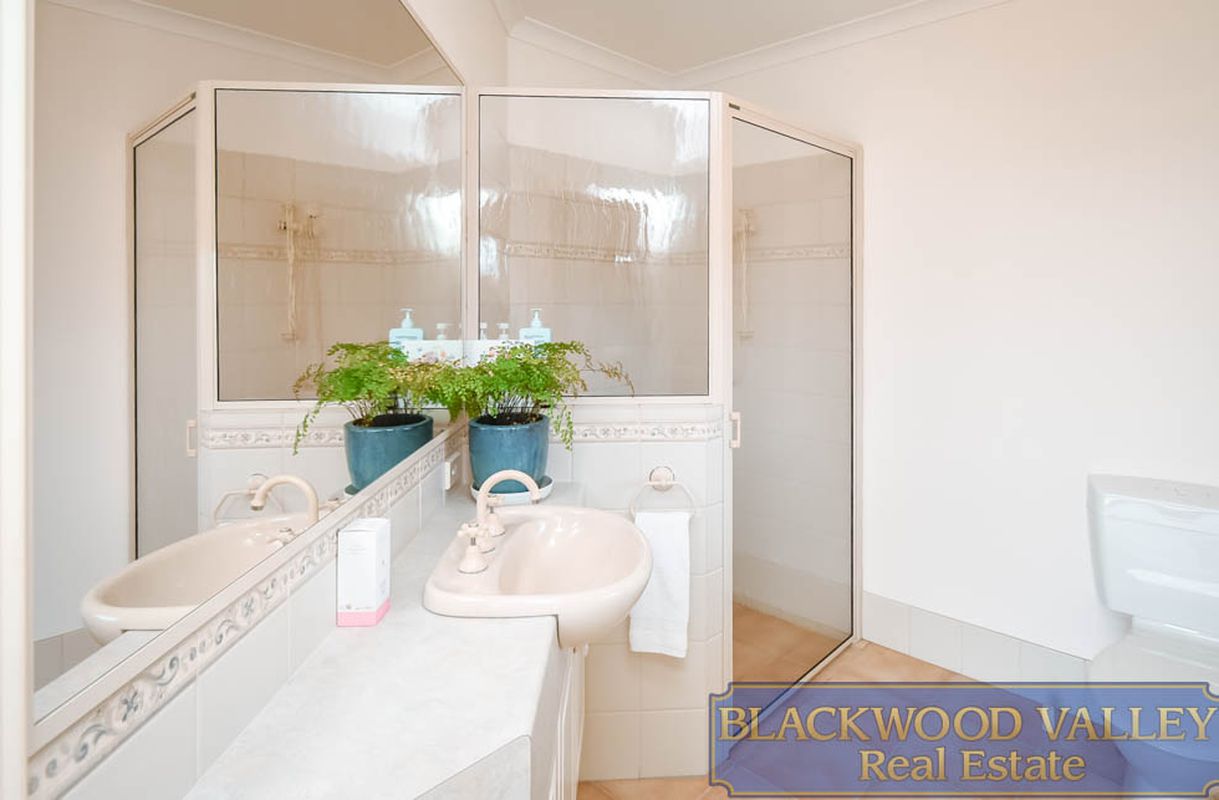
The main suite enjoys its own beautifully proportioned ensuite with twin vanities, while the remaining bedrooms continue the home's sense of space. Tiled flooring flows through the bedrooms and much of the home, complemented beautifully by timber flooring through the kitchen.
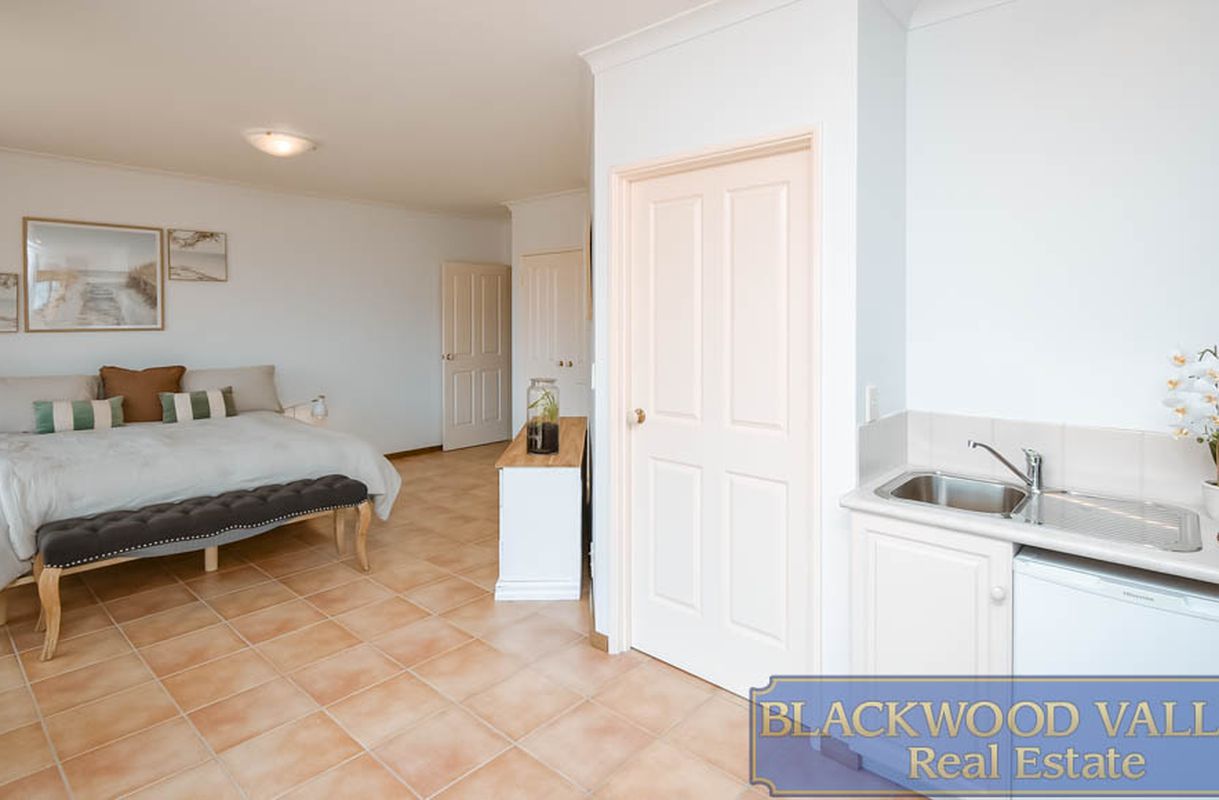
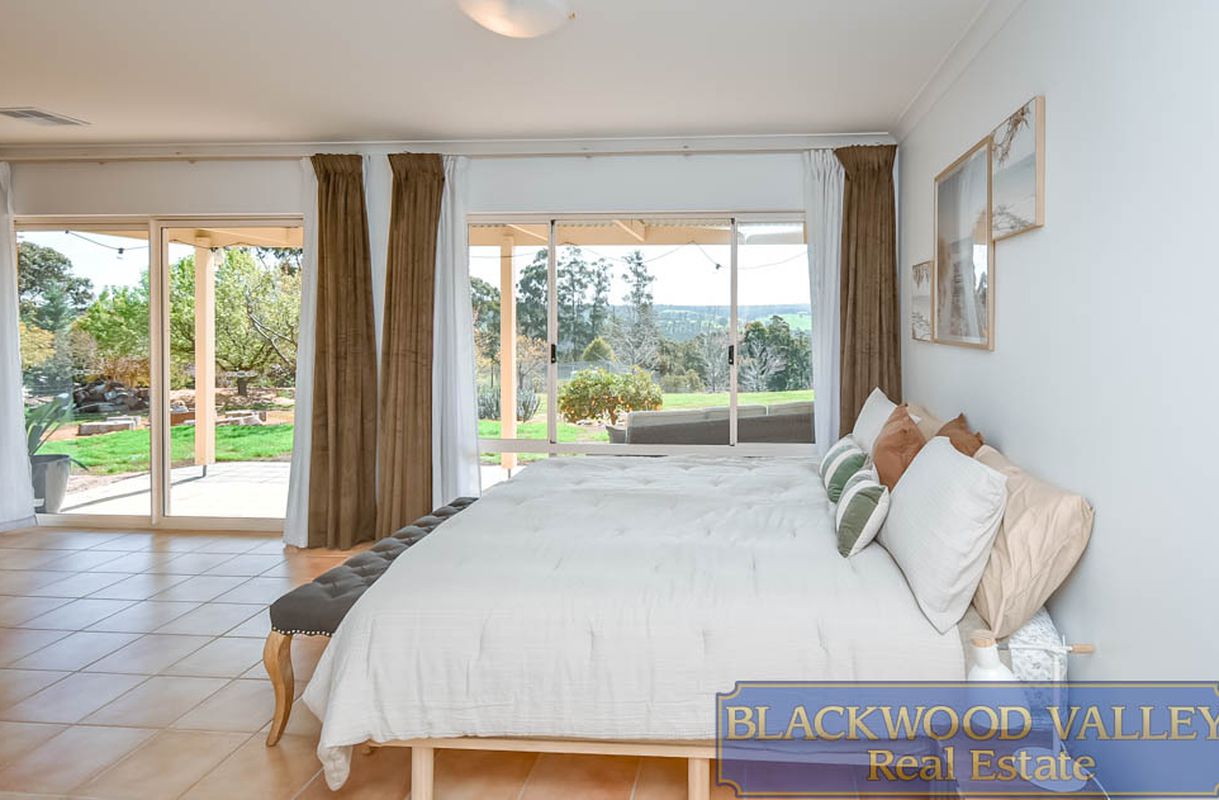
The second bedroom or guest accommodation, with its own kitchenette and separate entry, adds another layer of flexibility, ideal for extended family, visitors or other potential uses, subject to any required approvals.
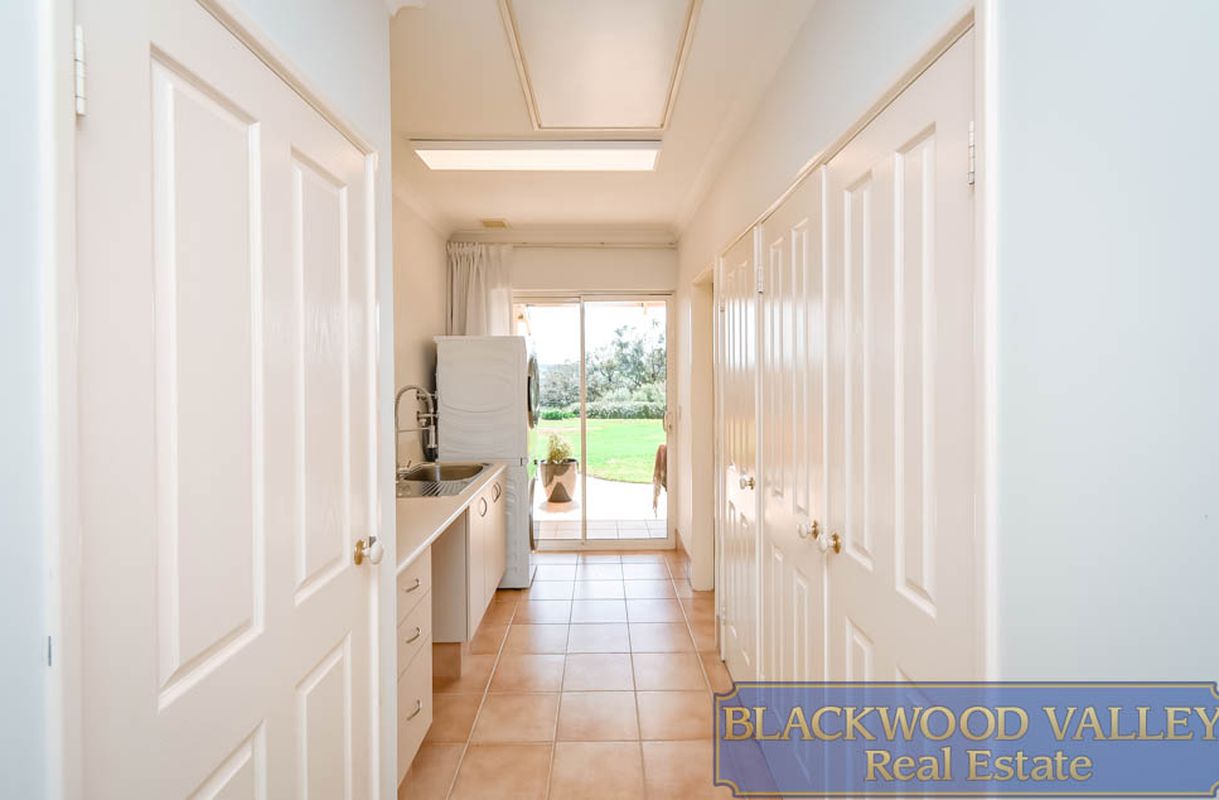
Storage has certainly not been an afterthought. Along with the oversized walk in pantry, there is an exceptionally large linen cupboard, extensive storage throughout the residence, a ducted vacuum system and a large attic storage area. The spacious laundry also includes a private toilet and further practical storage.
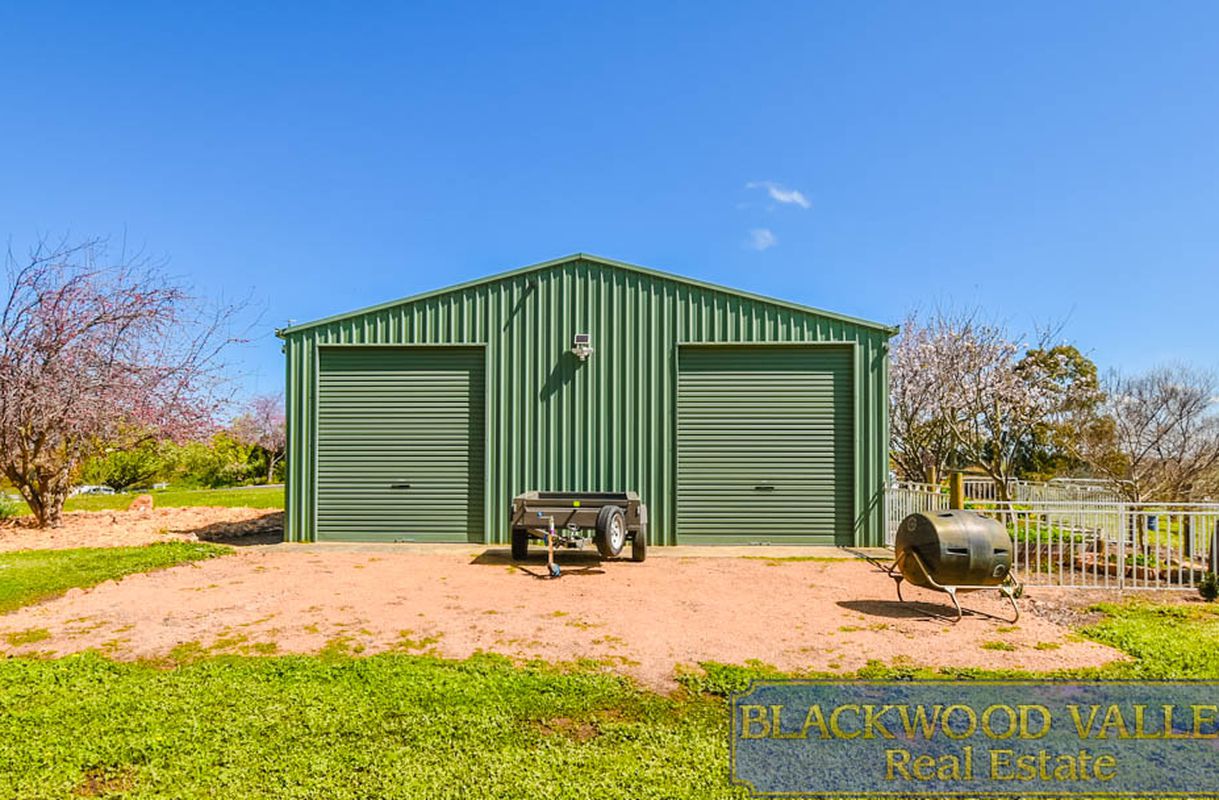
Outside, the infrastructure matches the scale of the home. A double garage and workshop are complemented by an additional approximately 9m x 9m shed, providing substantial vehicle, workshop and storage options.
Water infrastructure is equally impressive, with two approximately 175,000 litre rainwater tanks providing around 350,000 litres of storage, together with a filtration system and upgraded pumps supplying rainwater to the home.
The property has also benefited from considerable improvements in recent years, including updates to the kitchen and appliances, interior painting, lighting and electrical works, plumbing fixtures, window furnishings, landscaping, reticulation, fencing and outdoor entertaining areas. Everything has been well considered, adding to a property that feels established, functional and ready to be enjoyed.
This is a property designed to be lived in and enjoyed.
Morning sunlight through the north facing glass, winter evenings beside the wood fire, summer entertaining outside, fruit from the orchard and room around you to simply enjoy the landscape.
Generous, beautifully established and wonderfully connected to its surroundings, this is a home that offers so much more than impressive proportions.
It offers an exceptional way to live.
Call John today, to organise your private viewing.
*Disclaimer: This information is for general information purposes only and is based on details provided to the Agent, by the Seller( and or other 3rd parties including Landgate and local government authorities), which may be subject to change. Floorplan measurements, sizes, and layouts are approximate only and are provided for illustration purposes. Interested parties must make their own independent enquiries and rely on their own due diligence to verify all information, measurements, and details contained in this material.