|
Call us anytime 08 9761 2722 |
|
Drop us a line [email protected] |
59 De Lisle Street, Balingup
| 4 Beds | 2 Baths | 4585 Square metres | 3 car spaces |
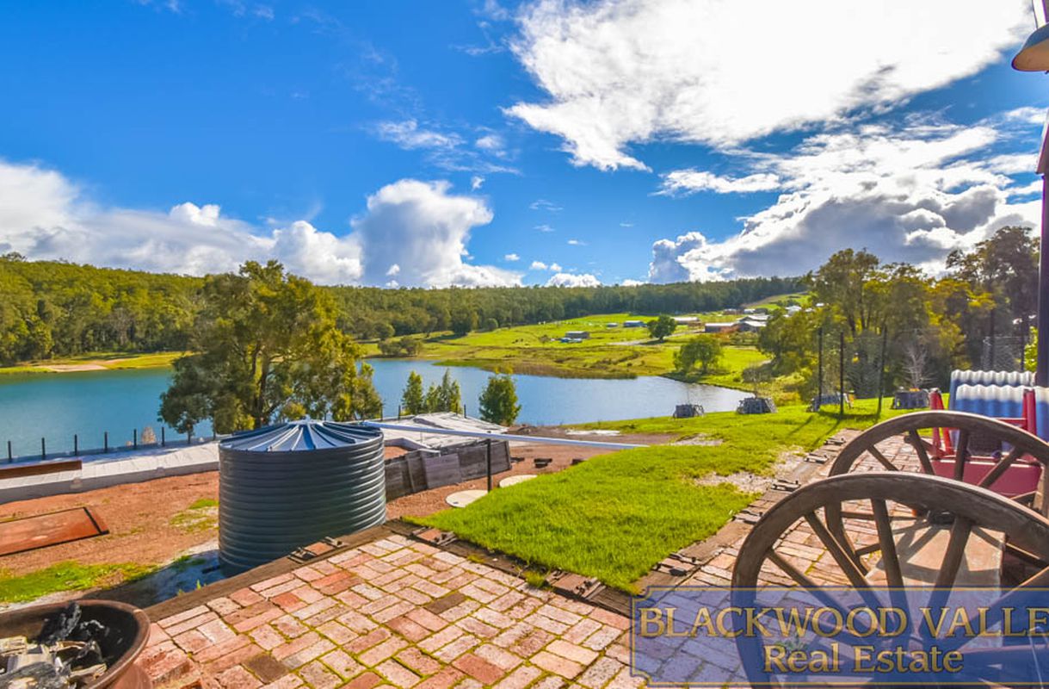
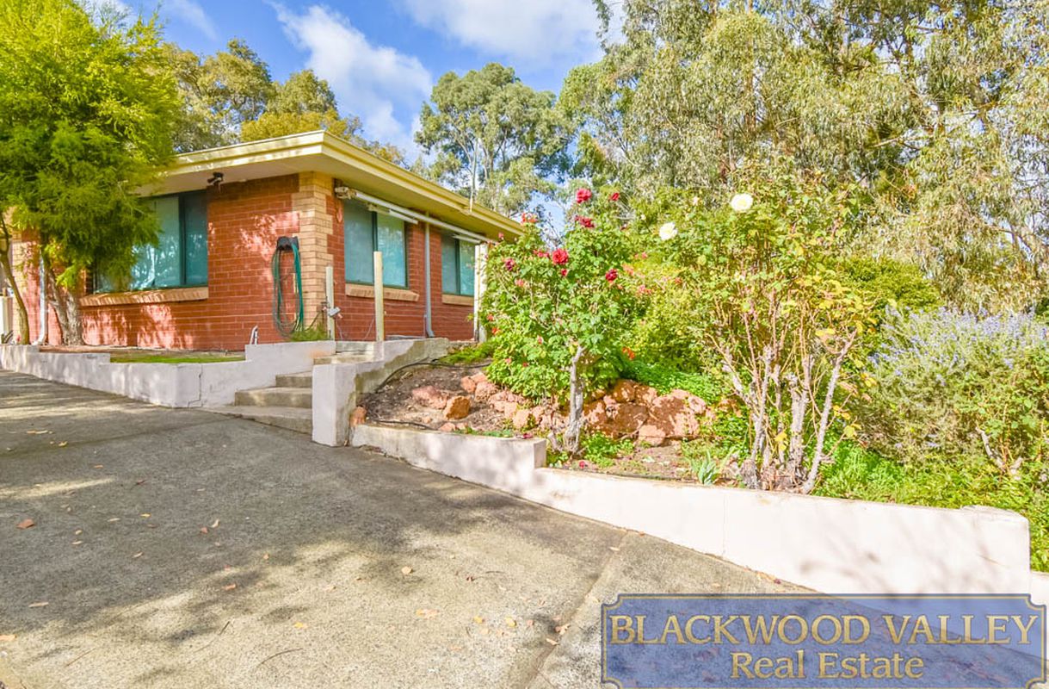
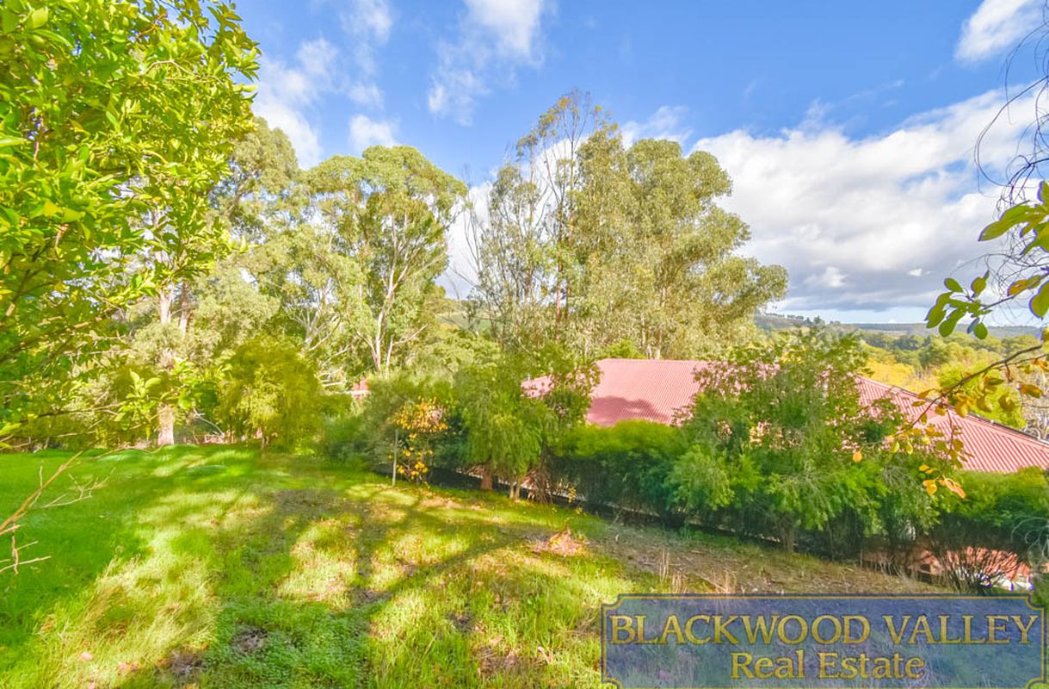
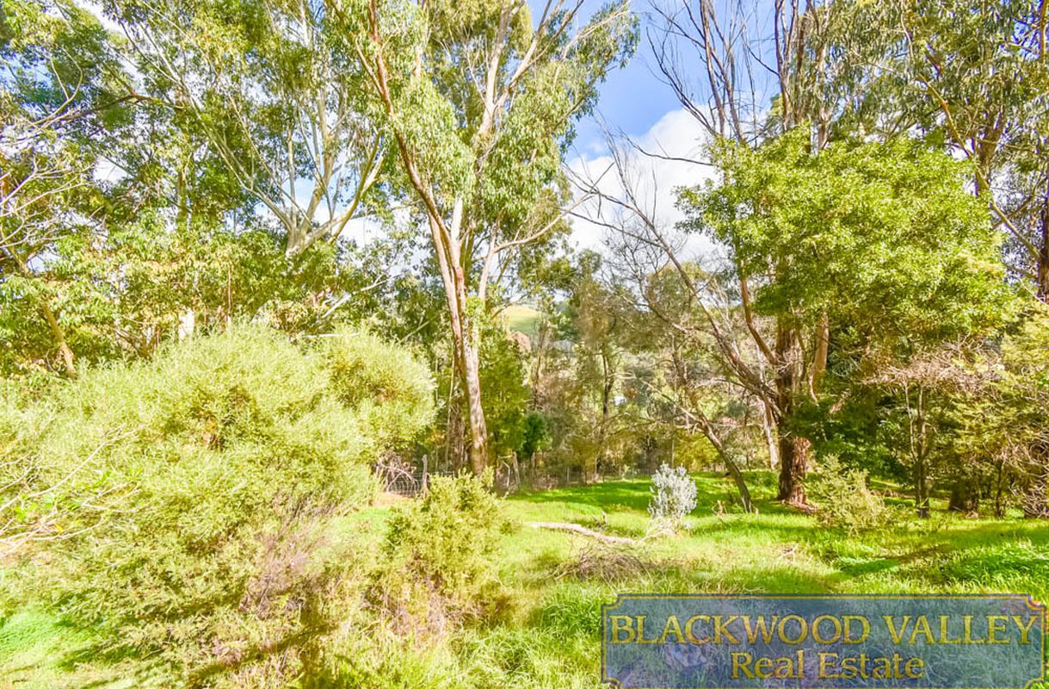
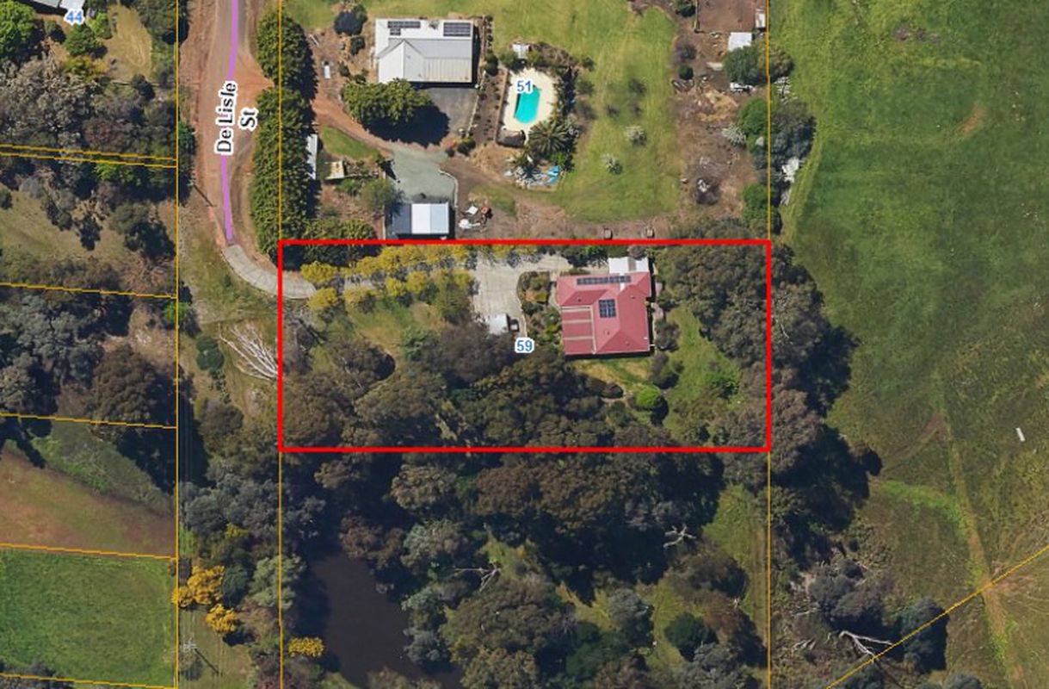
Positioned at the end of a cul de sac on a generous 4585 square metre block, this four bedroom, two bathroom brick home offers a practical layout with plenty of flexibility for growing families or those seeking additional living space.
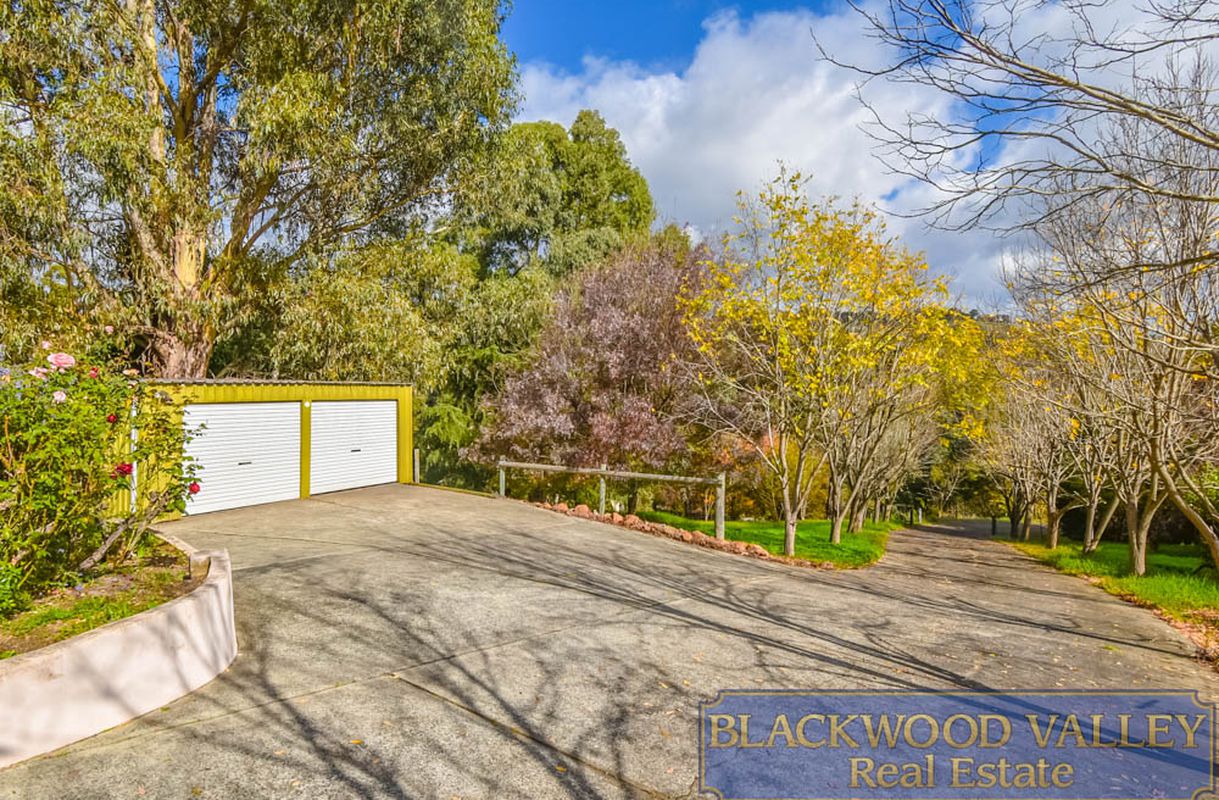
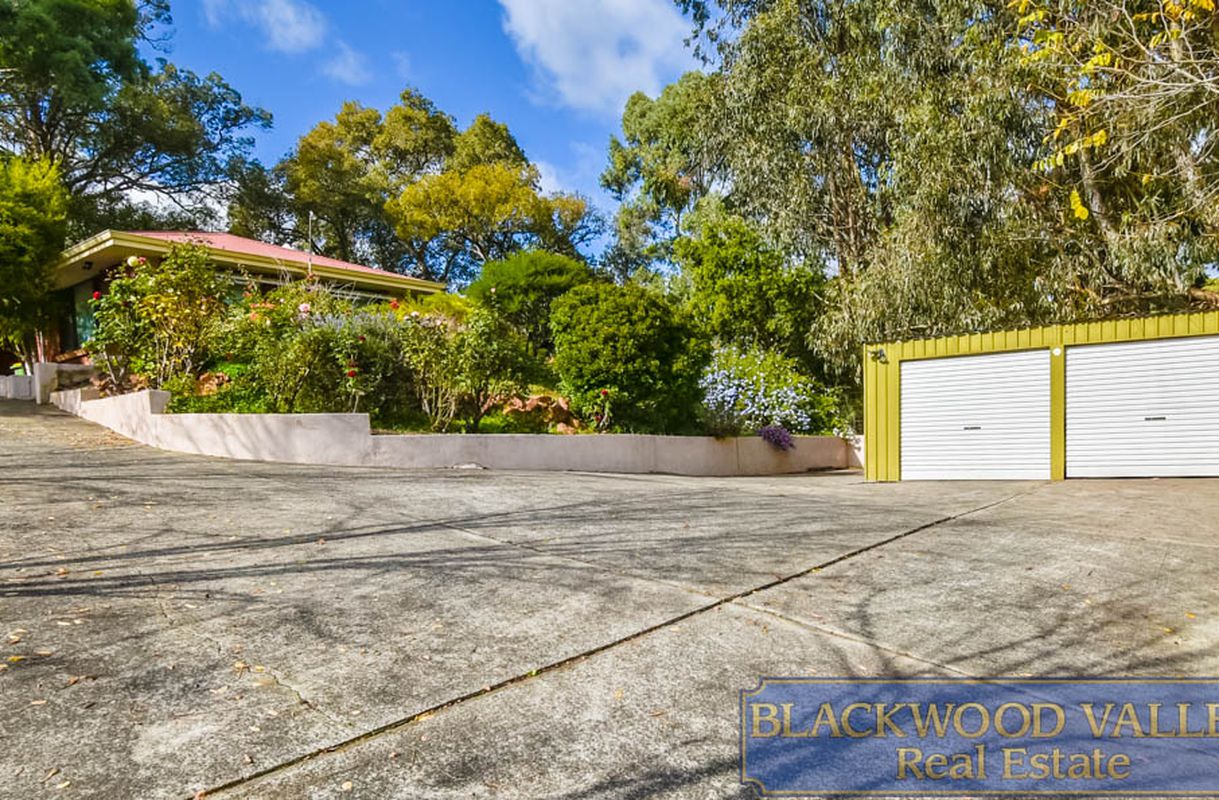
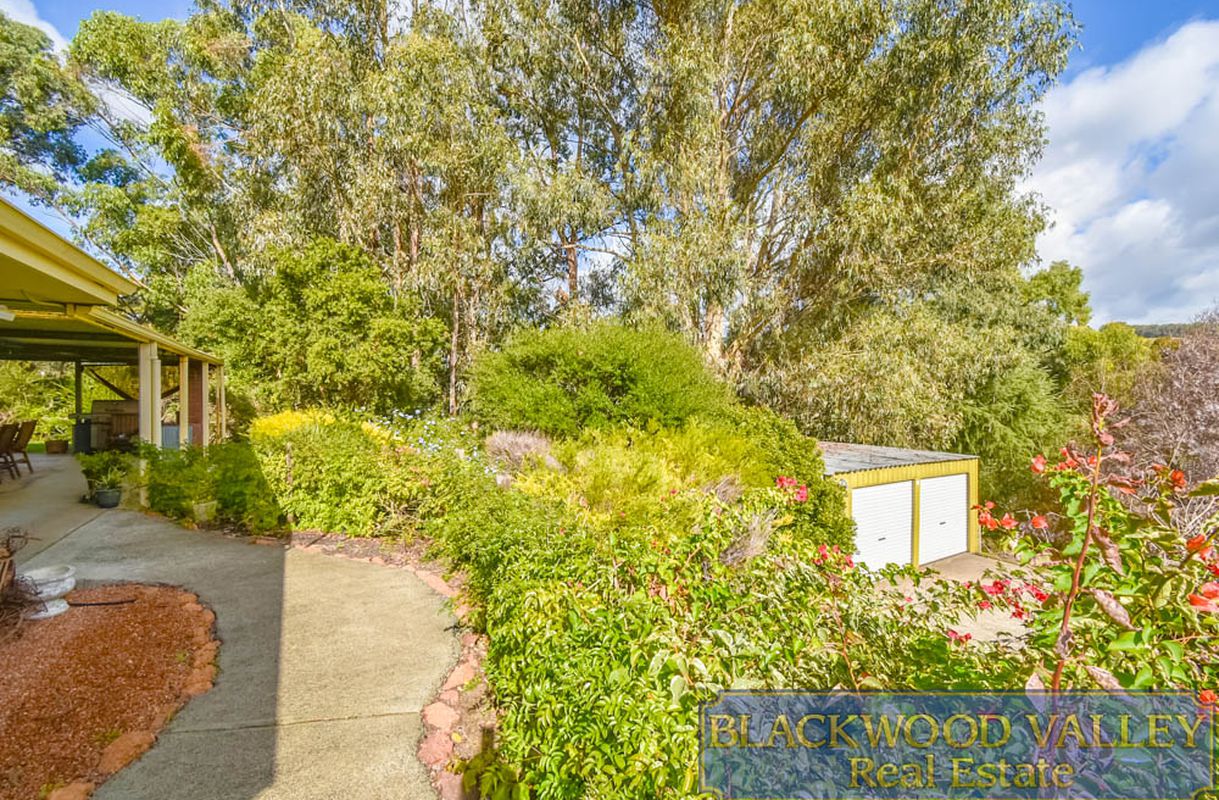
As you make your way up the concrete tree lined driveway to the elevated position of the home, you arrive at the carport located on the left hand side of the residence, with established trees creating a welcoming approach.
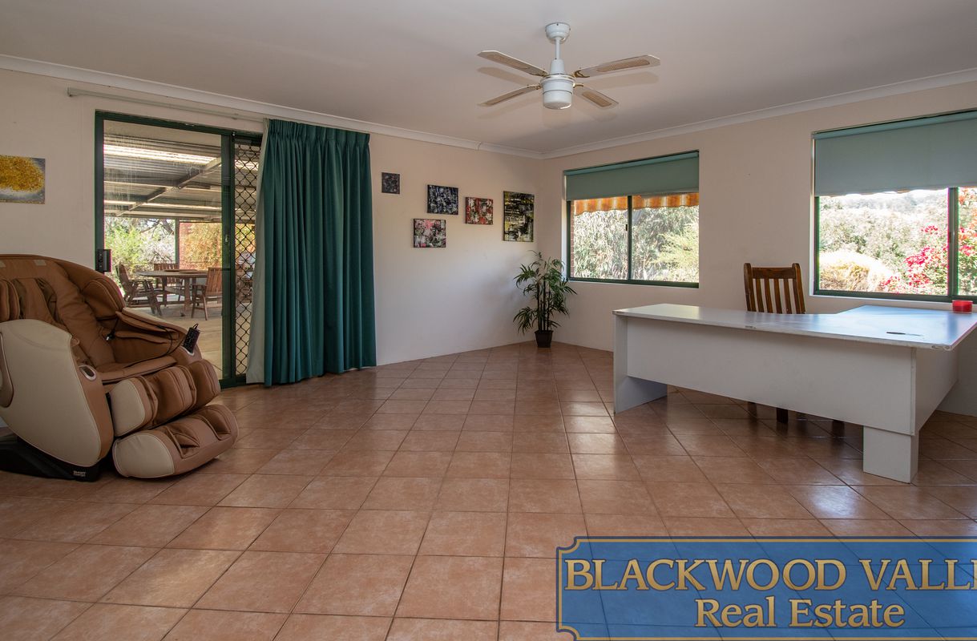
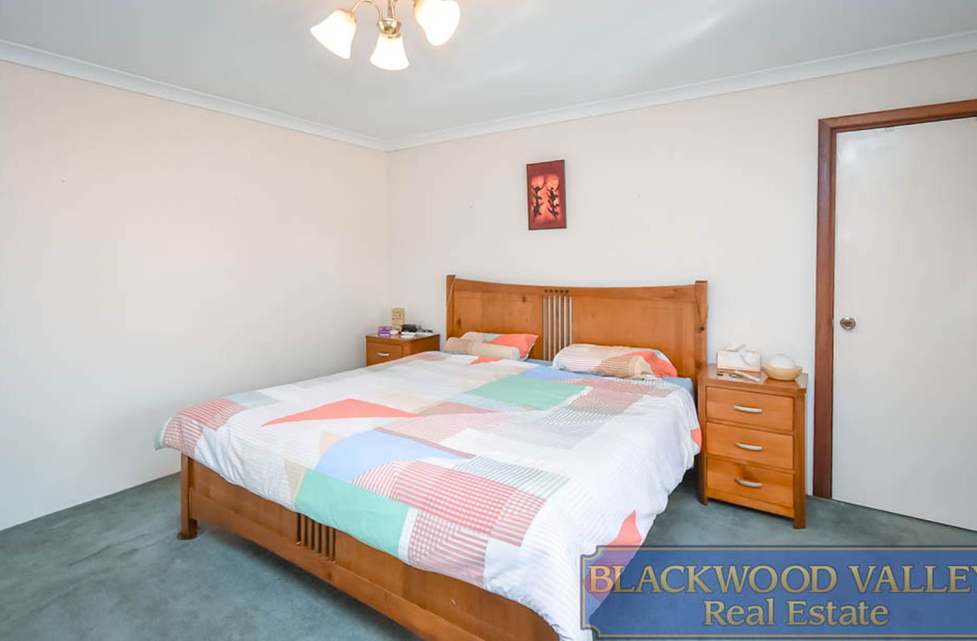
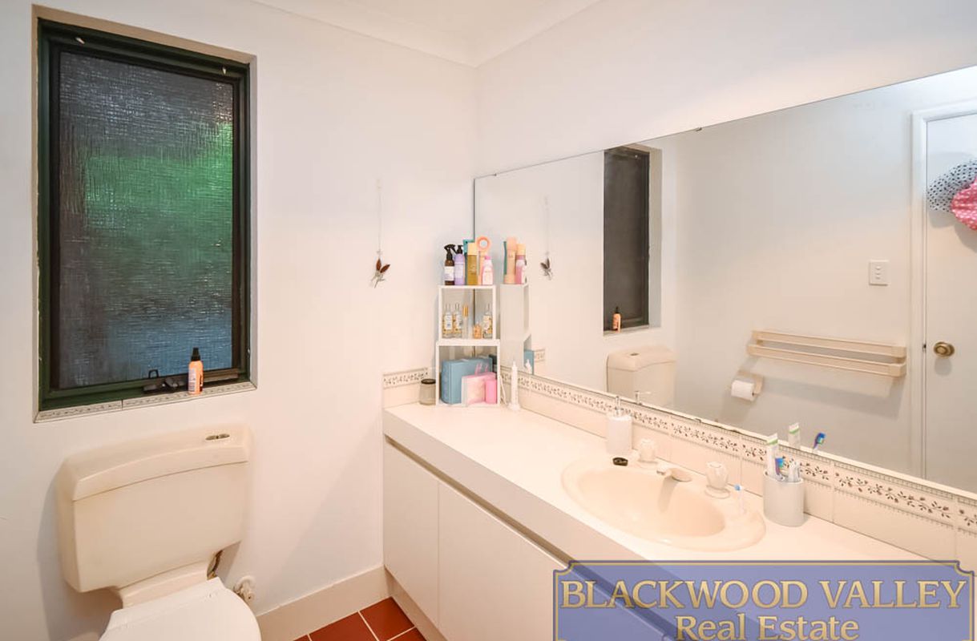
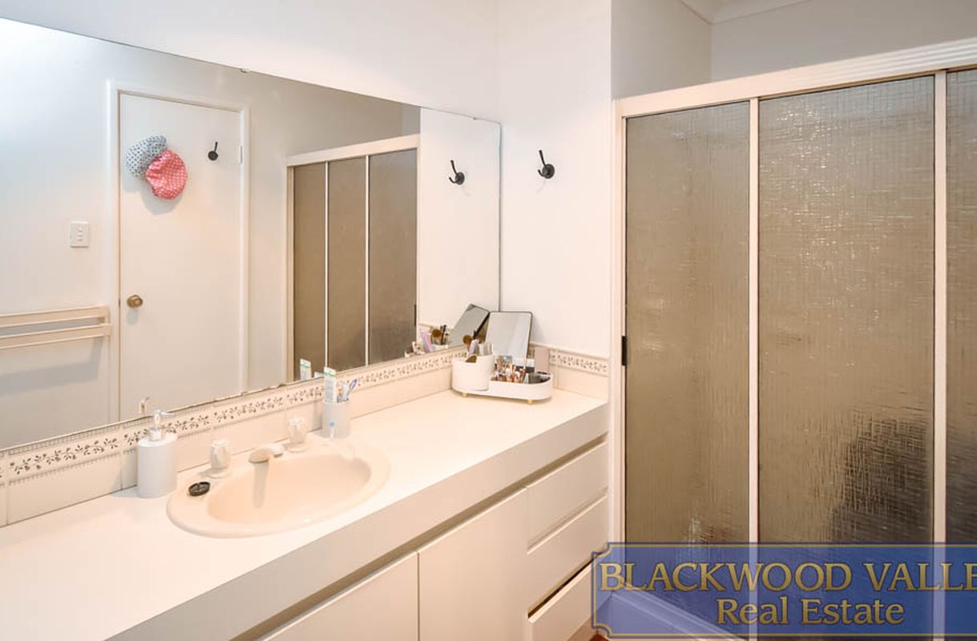
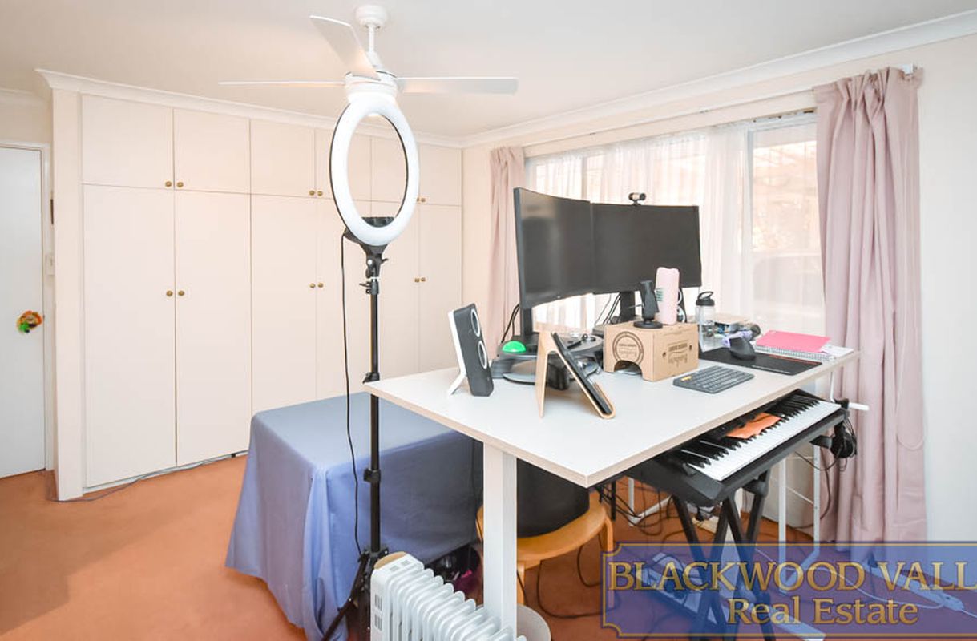
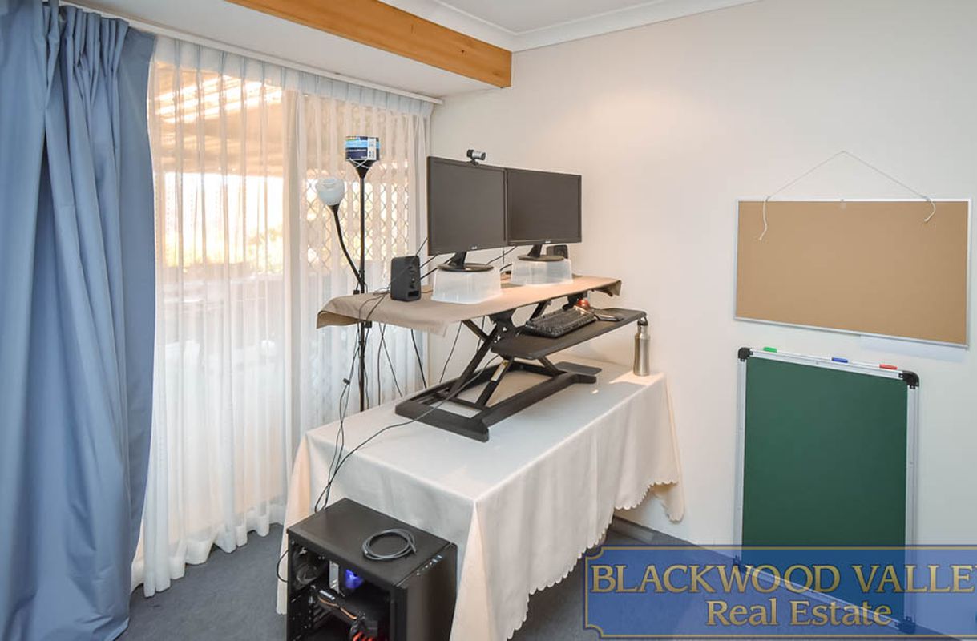
Entering from the carport side of the home, you are welcomed into the main bedroom complete with ensuite, alongside two sizeable additional living spaces which could easily be utilised as a theatre room, craft room, family room or children's retreat depending on your needs.
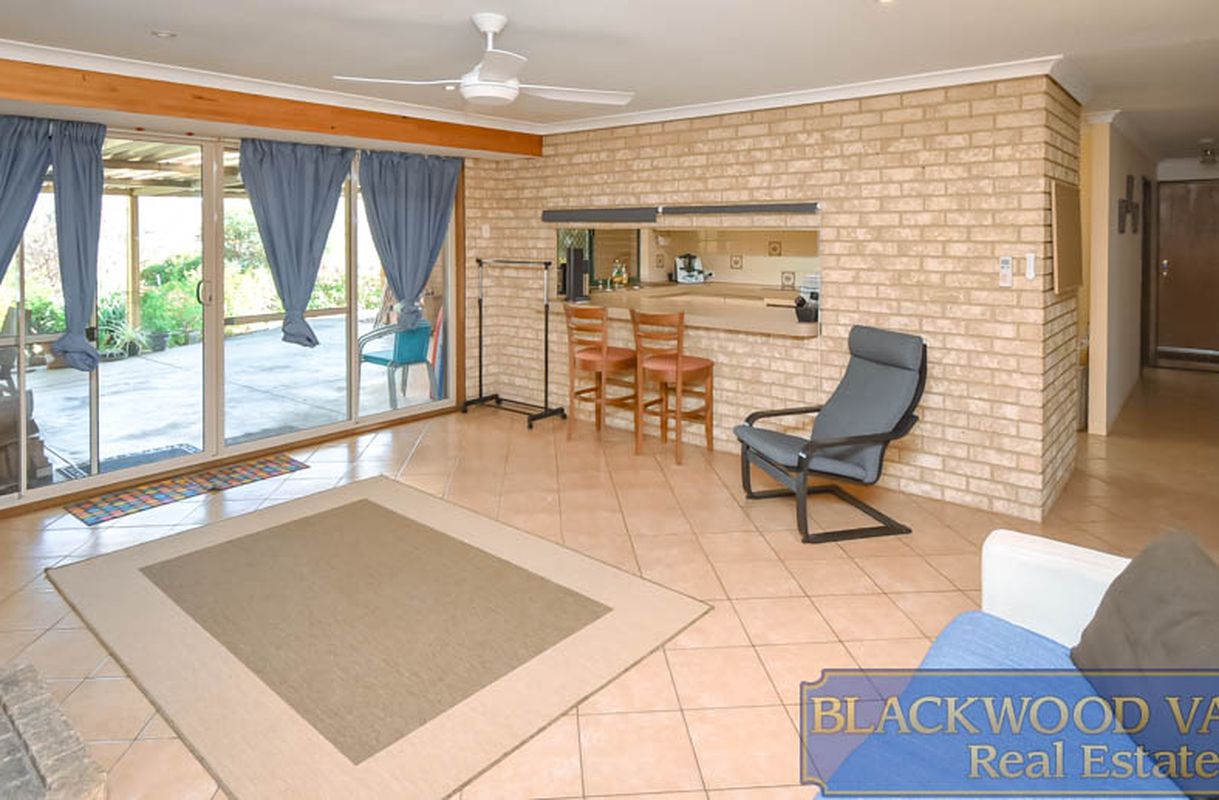
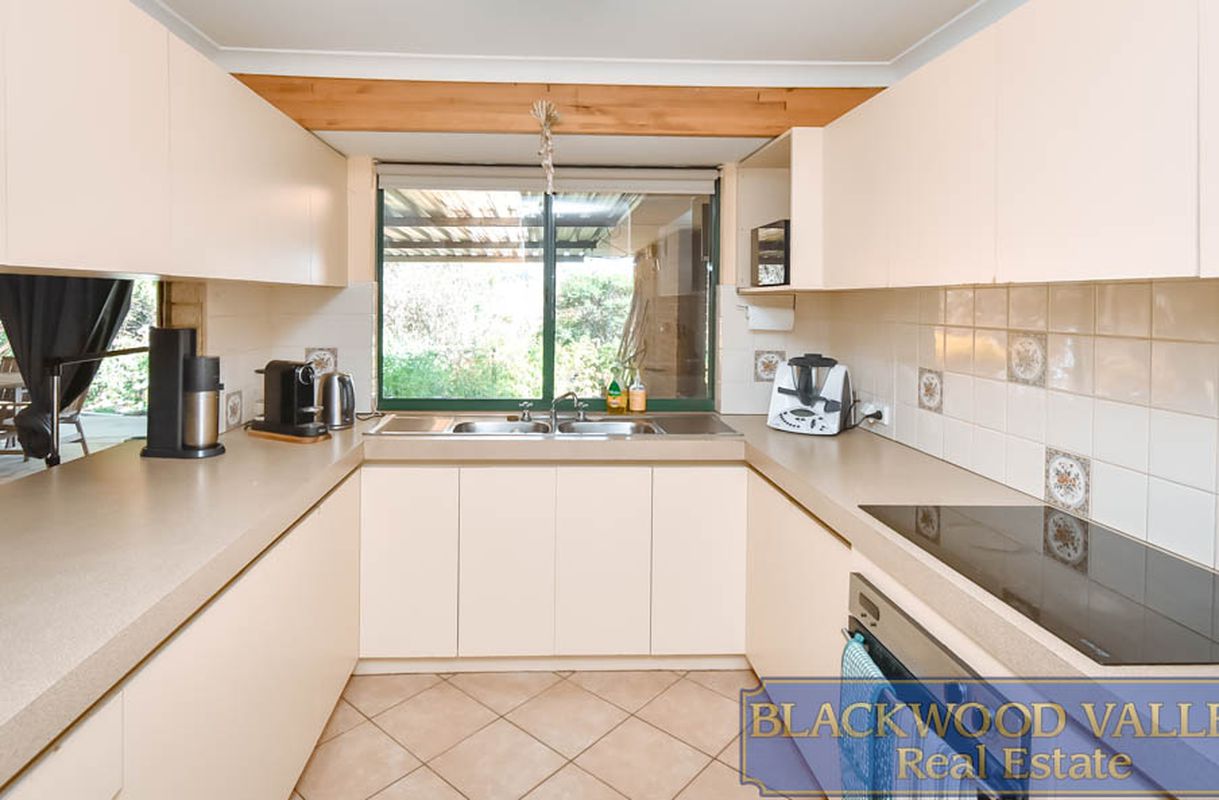
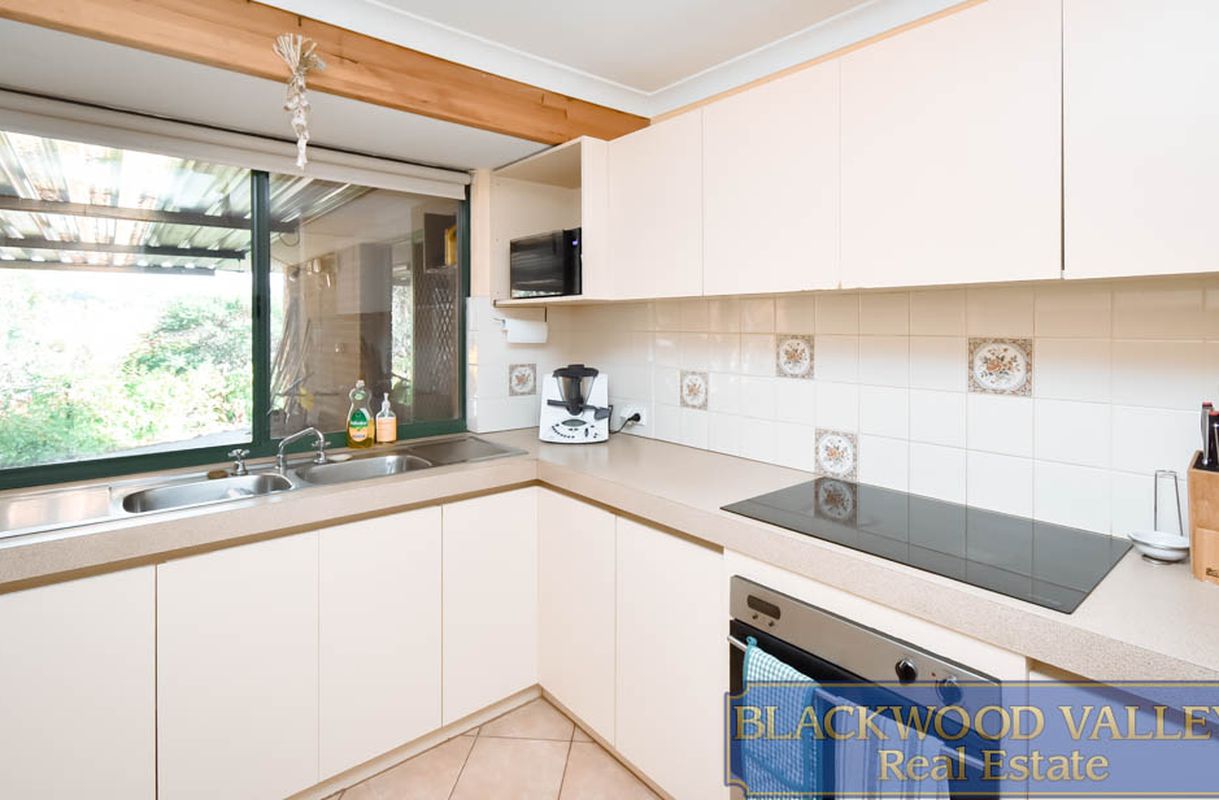
Centrally positioned within the home is the galley style kitchen, featuring a brick servery opening through to the main living area, creating connection while maintaining functionality.
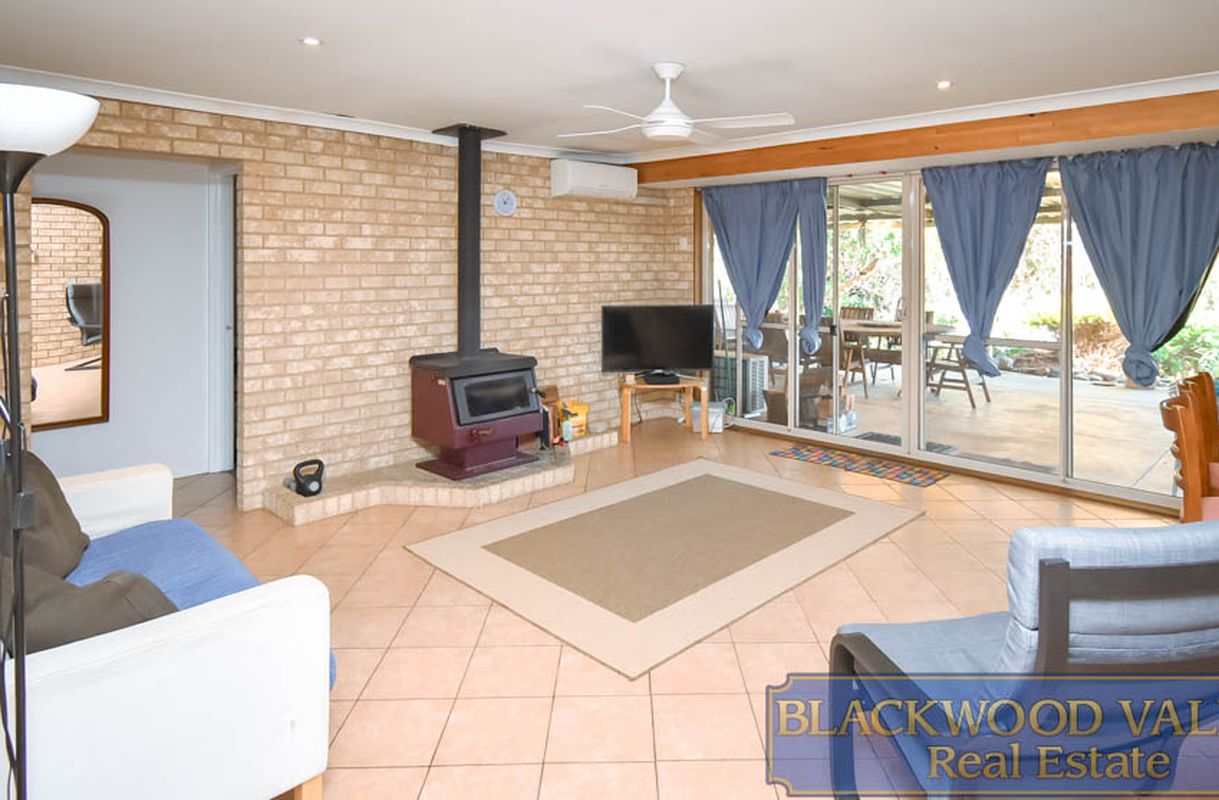
The living area is equipped with both a wood fire and reverse cycle heating and cooling for year round comfort.
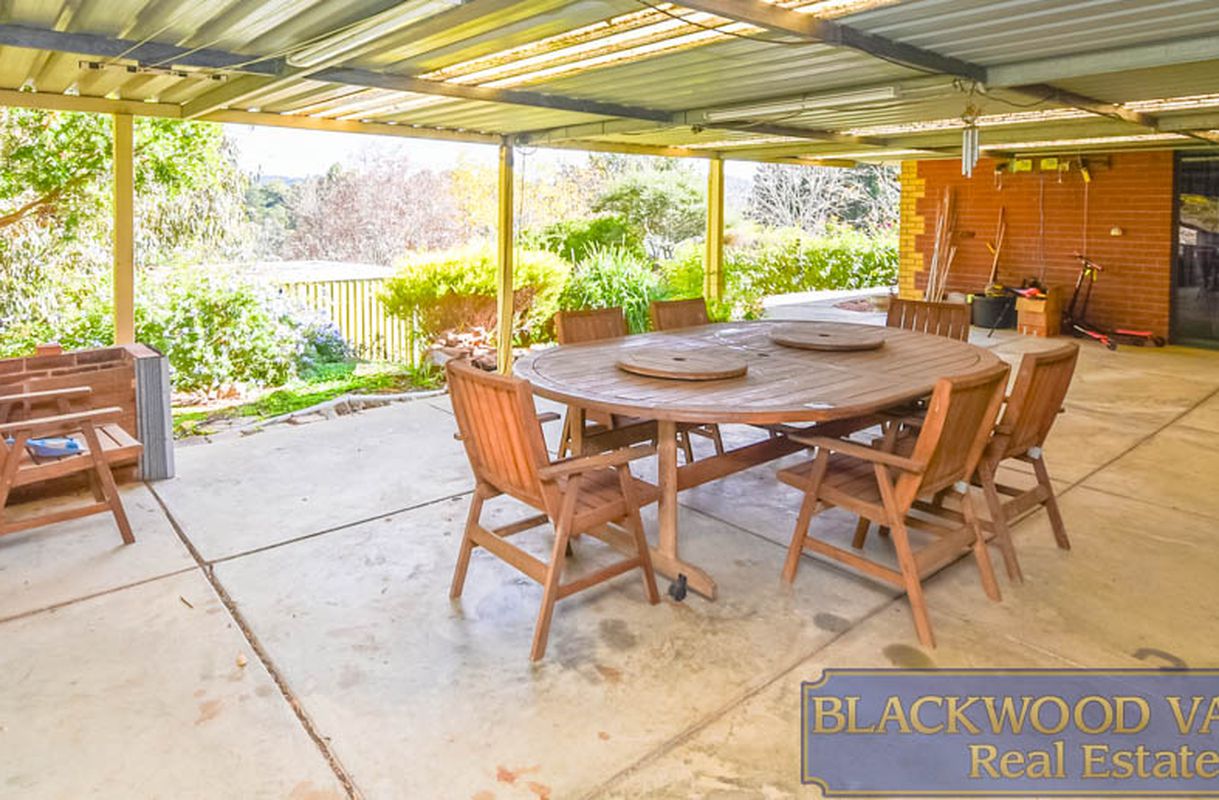
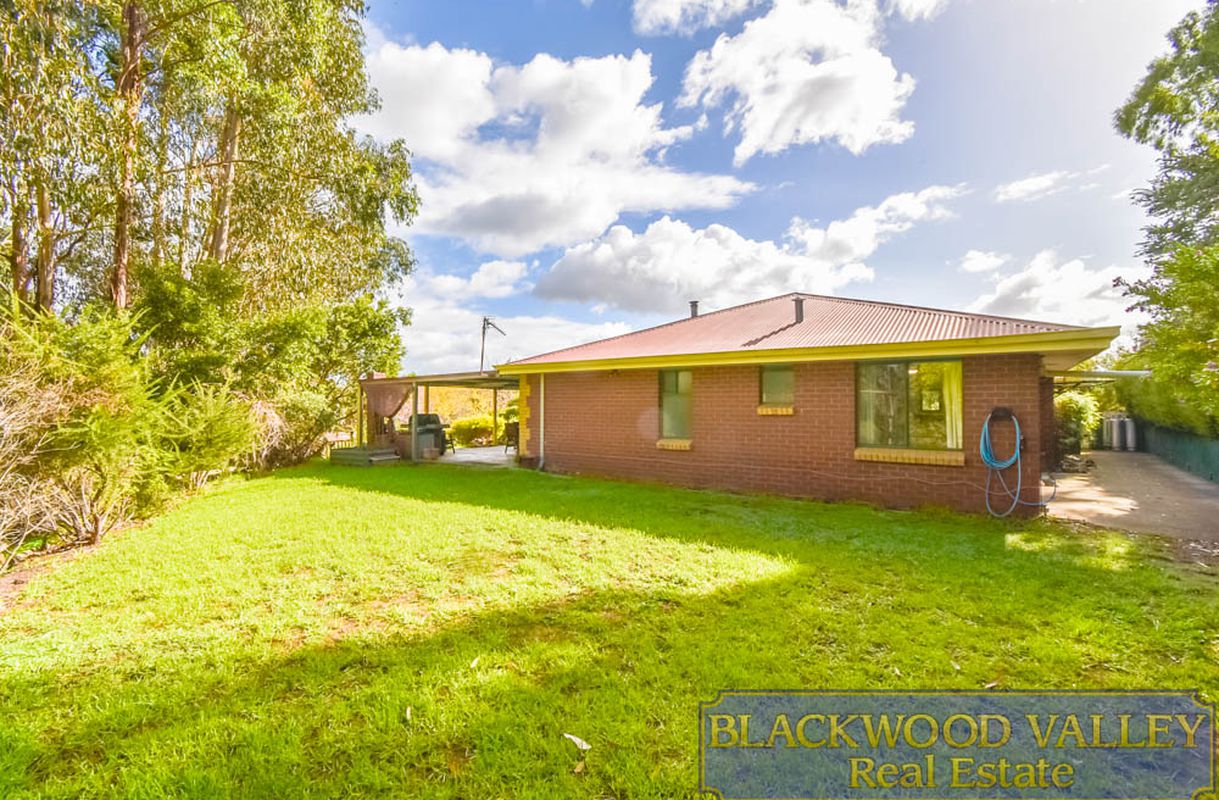
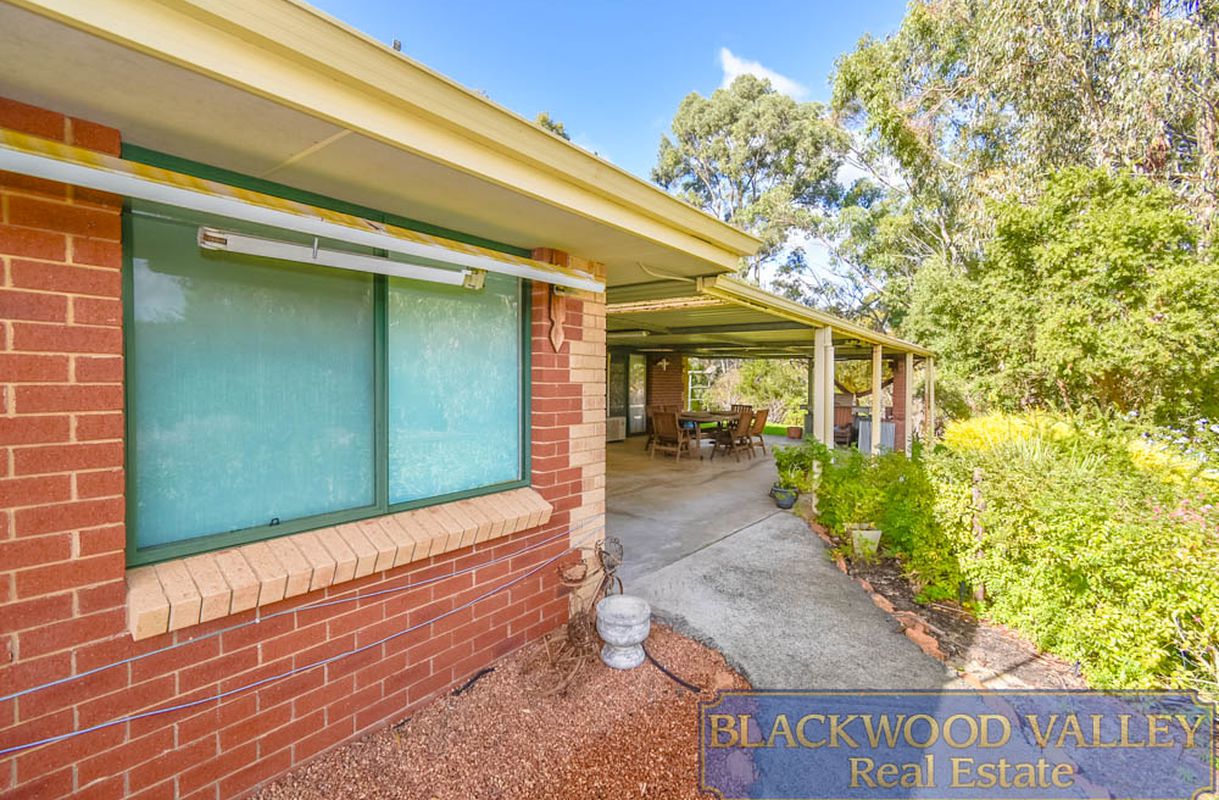
From here, the living spaces flow effortlessly out to the large entertaining area, which can be accessed from both living zones, creating an inviting space for gatherings with family and friends.
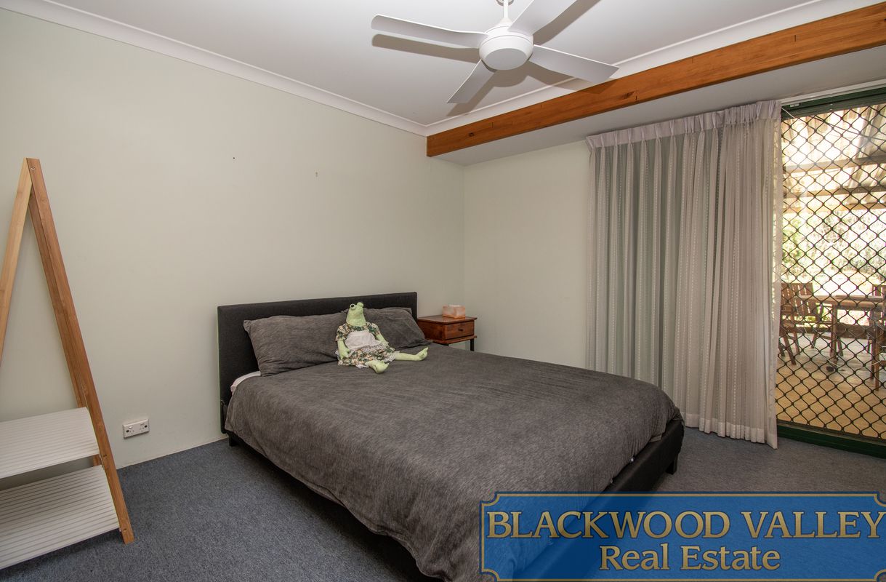
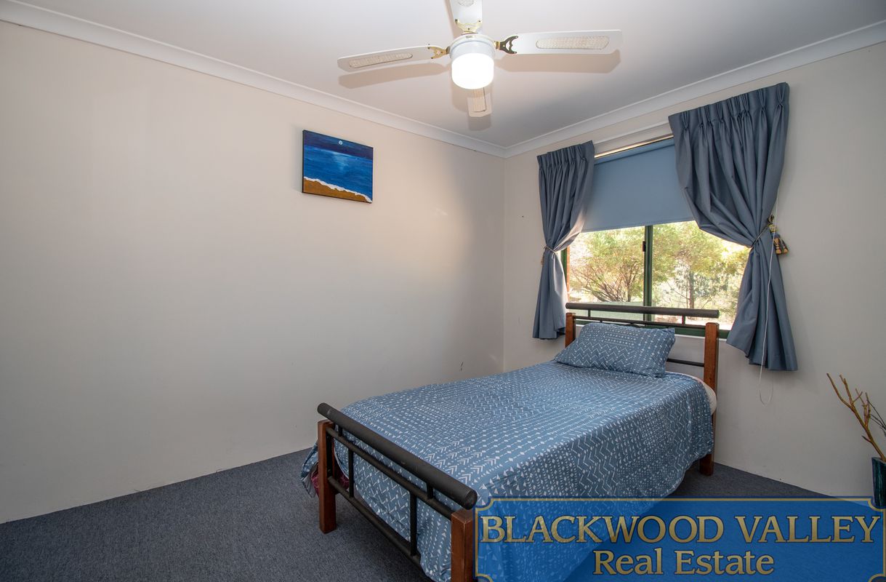
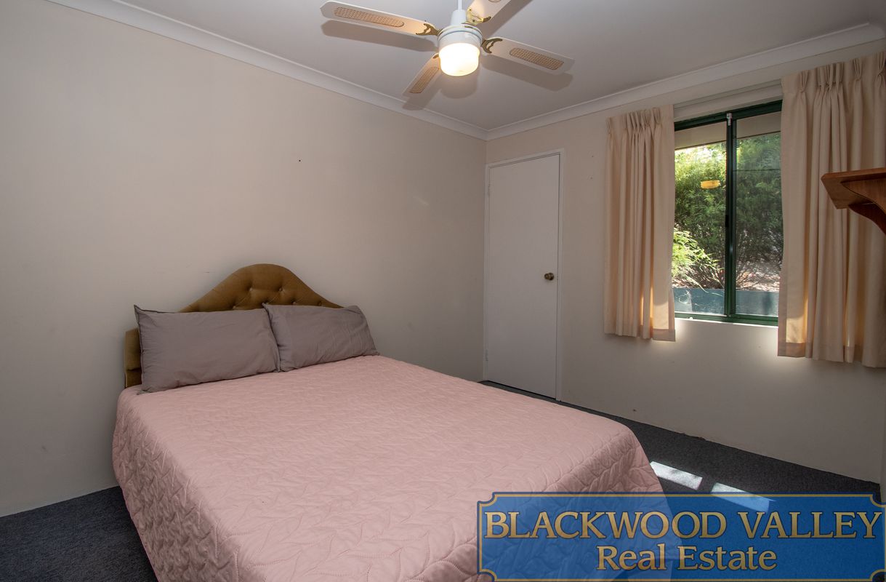
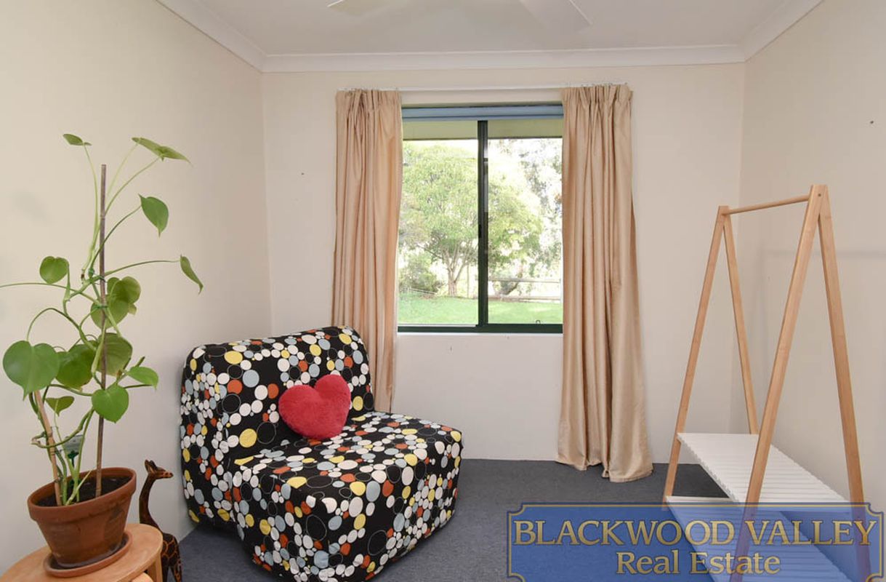
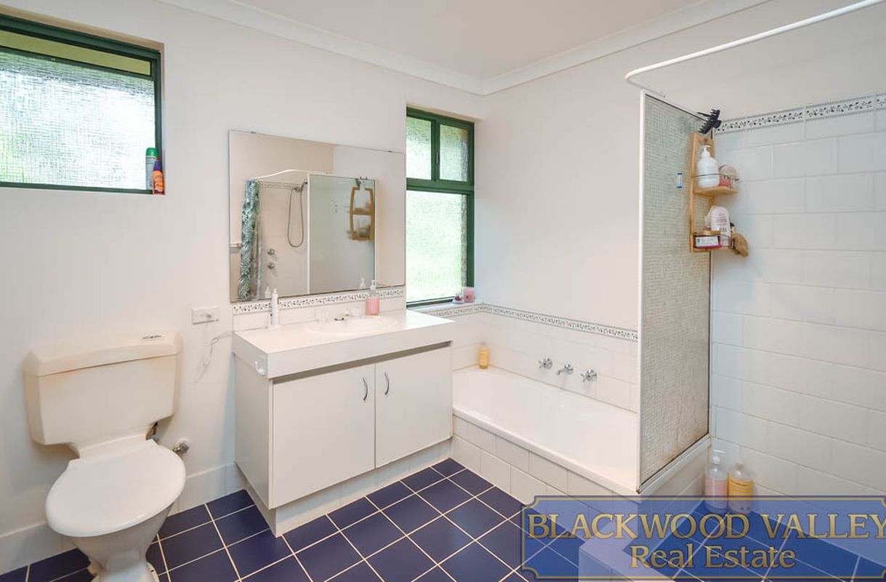
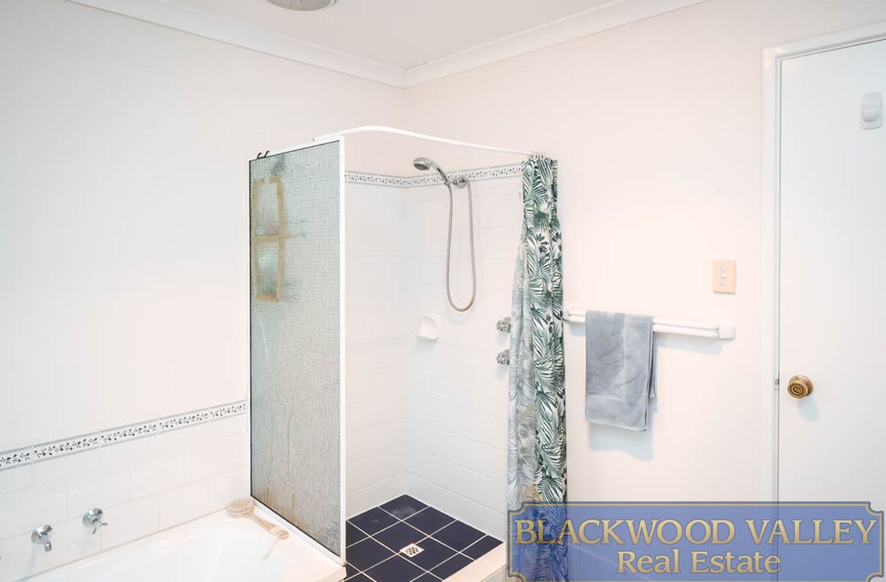
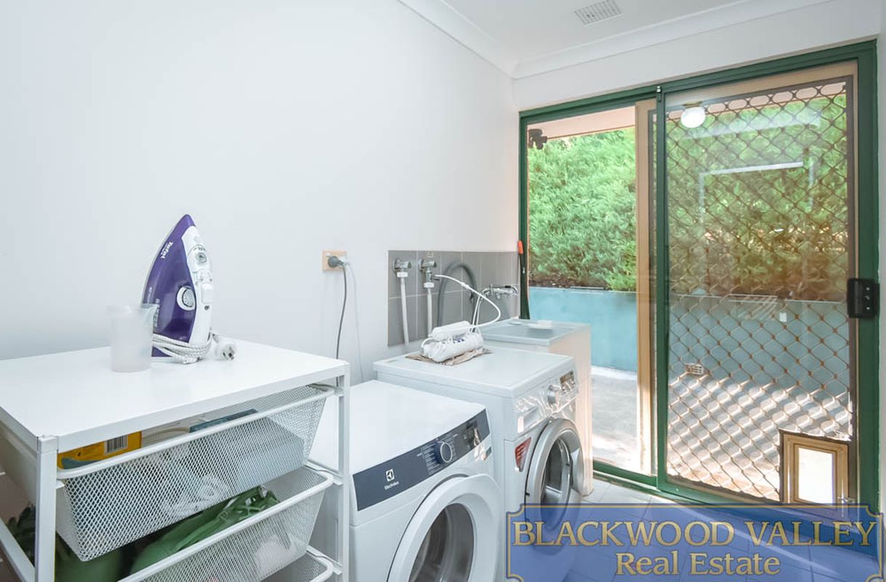
The left wing of the home comprises three further bedrooms, a full bathroom with separate shower and bathtub, plus a laundry, with the overall floorplan designed to be both practical and user friendly for everyday living.
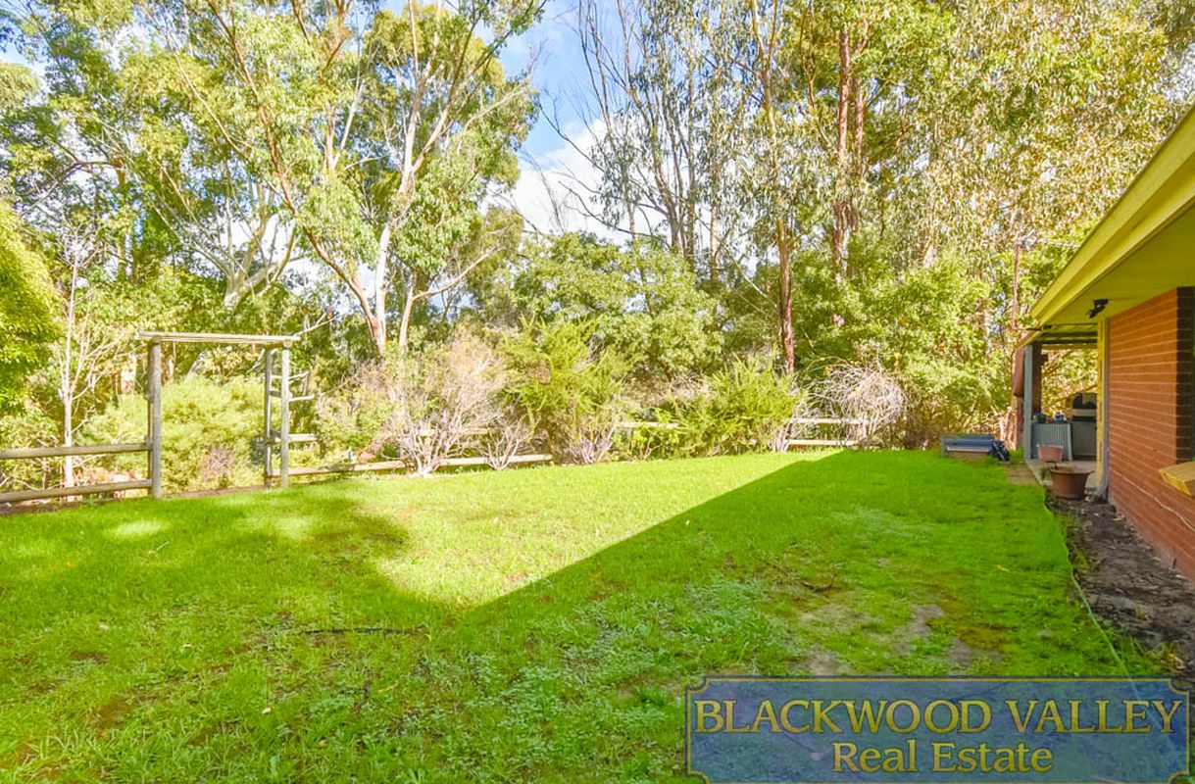
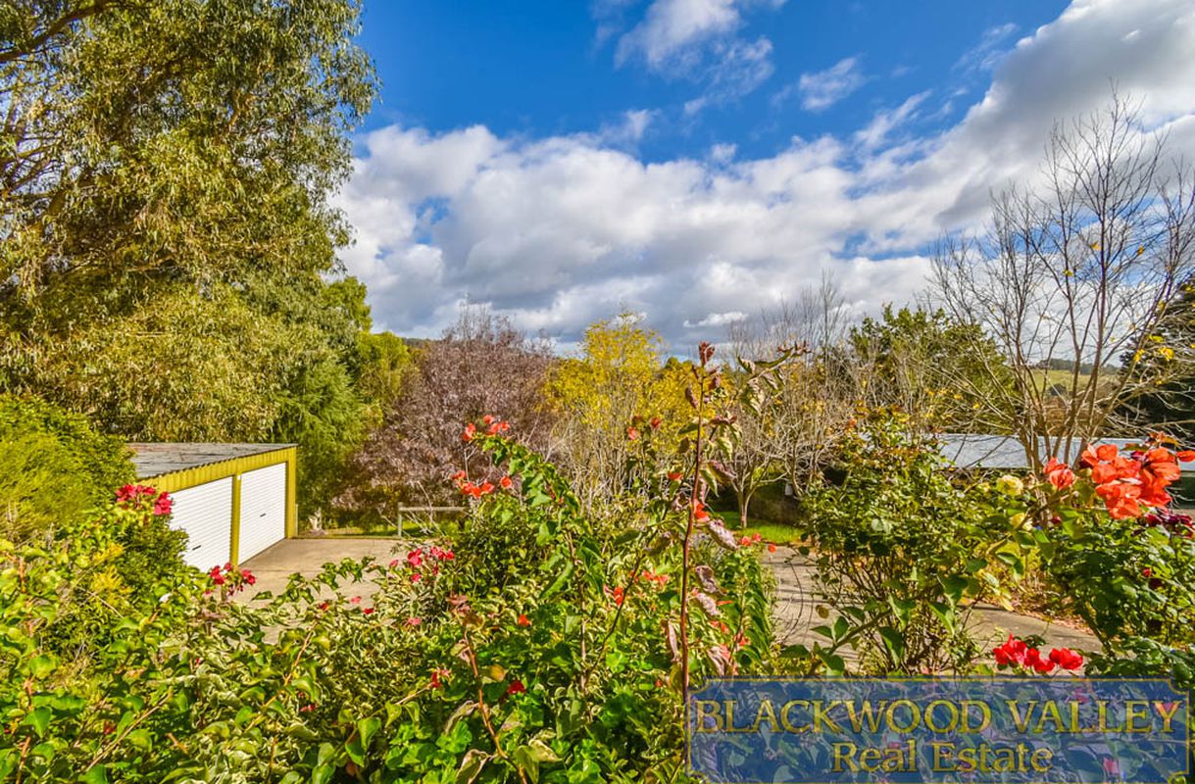
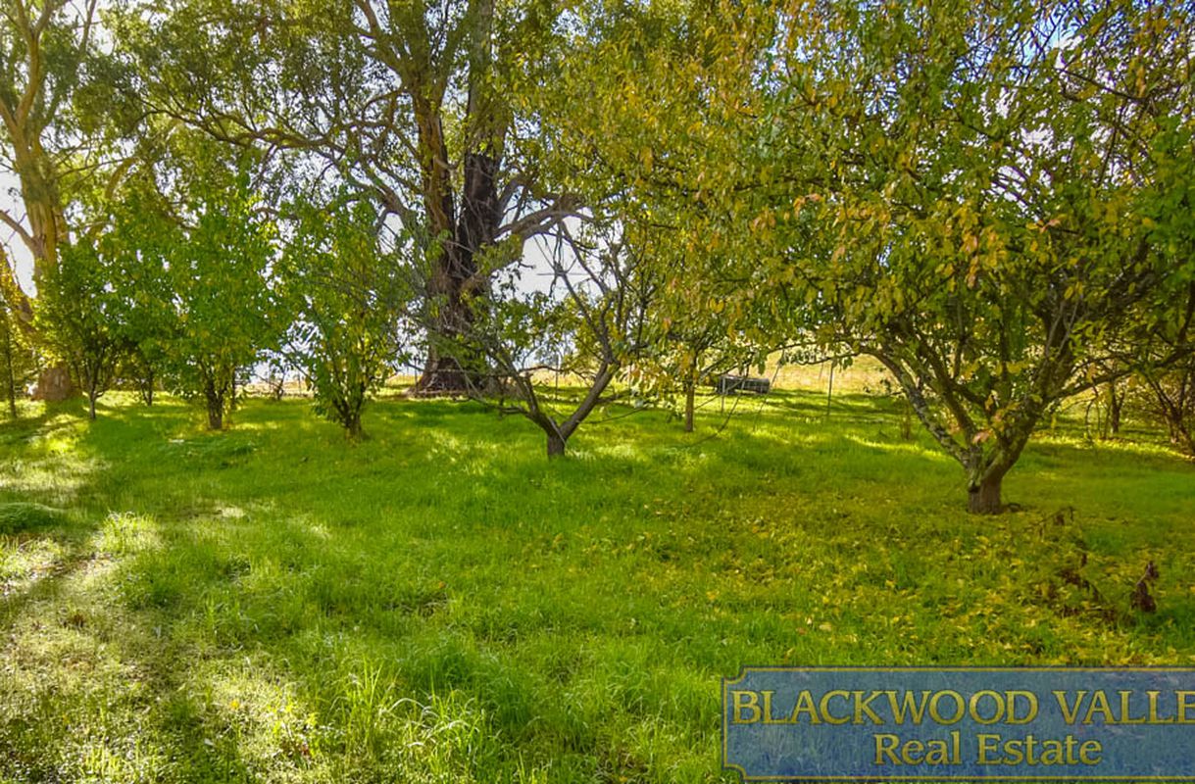
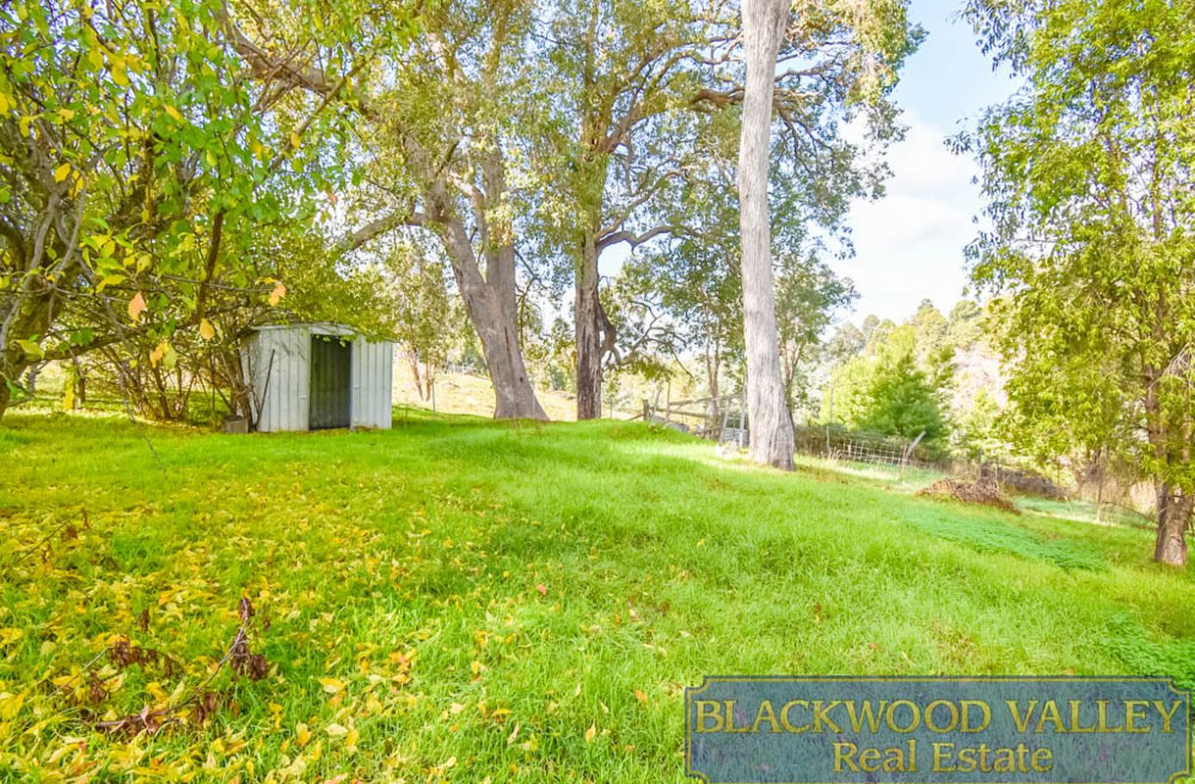
At the rear of the property you can enjoy the established fruit trees, while the front of the home features large established trees and a double roller door garage, adding to the appeal and functionality of the property. The home is also equipped with a 6.6kW solar system, helping to support energy efficiency and everyday living costs.
Call John today, to organise a private viewing.
Disclaimer: This information is provided for general information purposes only and is based on information provided to the agent, by the Seller (and or other 3rd parties including Landgate and local government authorities), which may be subject to change. Interested parties should make their own enquiries to verify the information contained in this material.