|
Call us anytime 08 9761 2722 |
|
Drop us a line [email protected] |
5 George Street, Bridgetown
| 4 Beds | 2 Baths | 1856 Square metres | 2 car spaces |
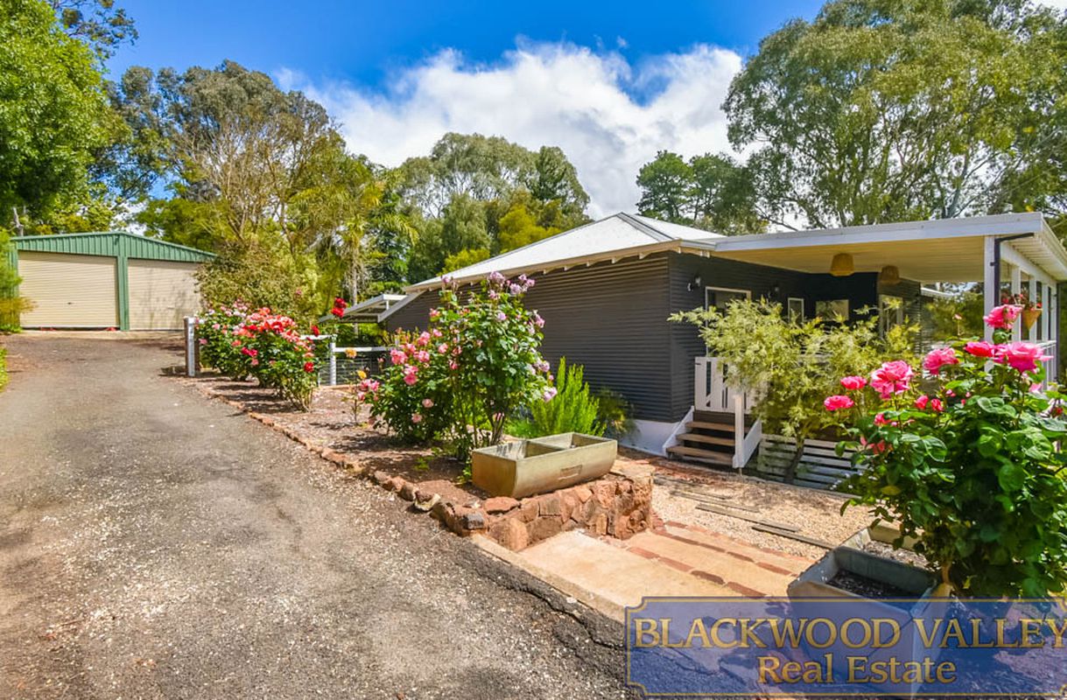
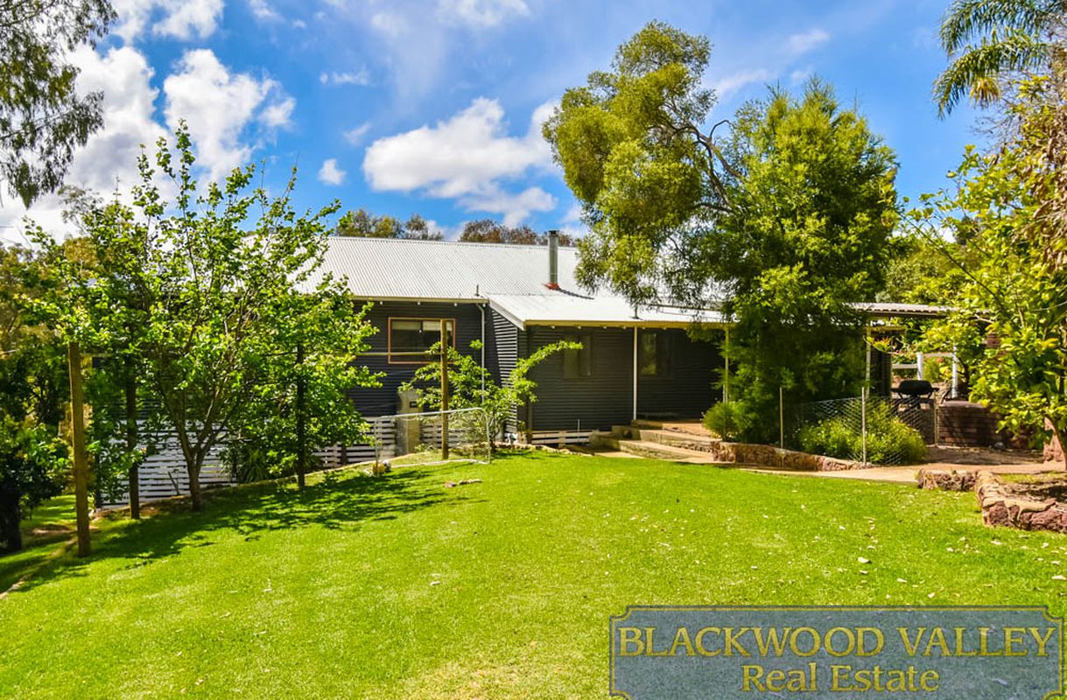
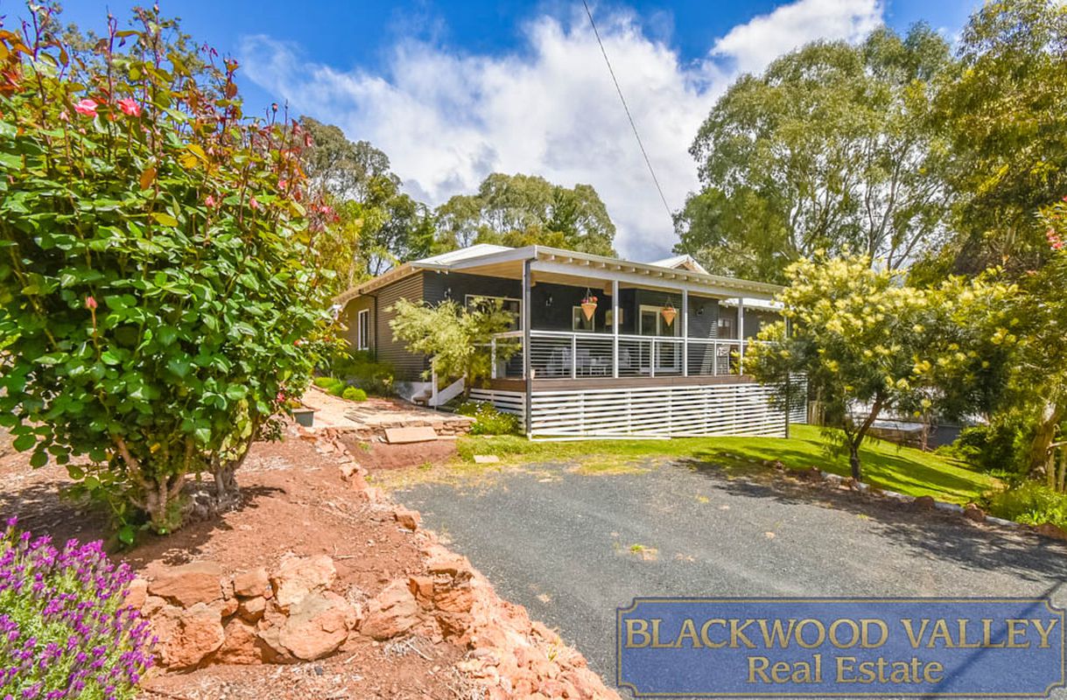
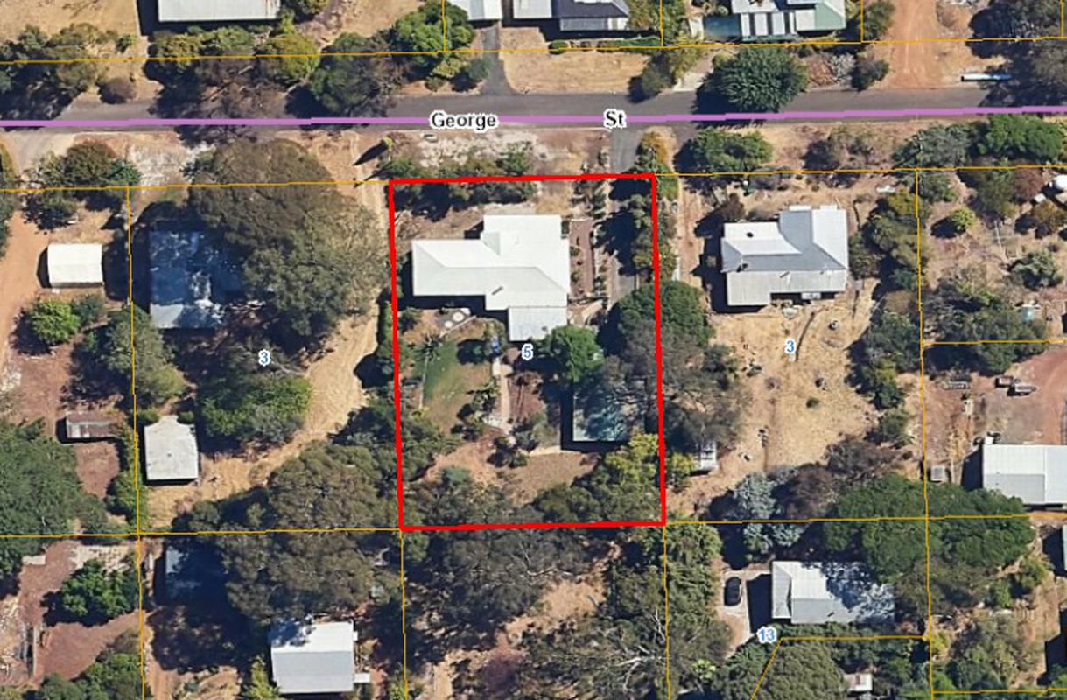
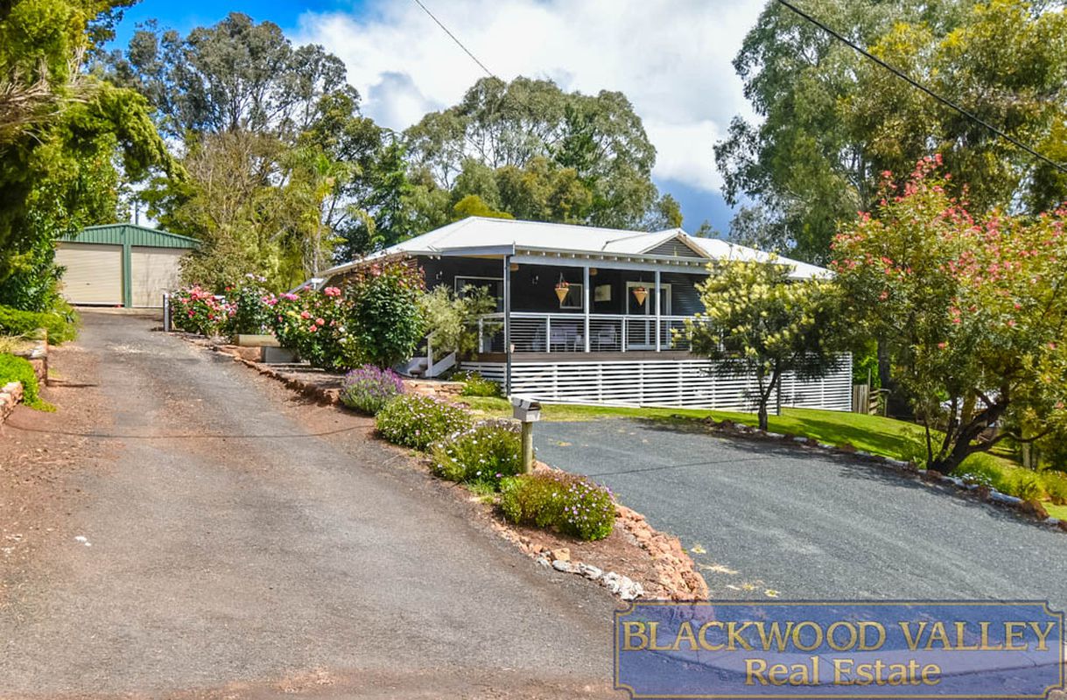
Positioned on an elevated 1,856 sqm block in close proximity to Bridgetown's town centre, this generously proportioned four bedroom, two bathroom home offers spacious family living, beautifully established gardens and an appealing combination of character and modern comforts.
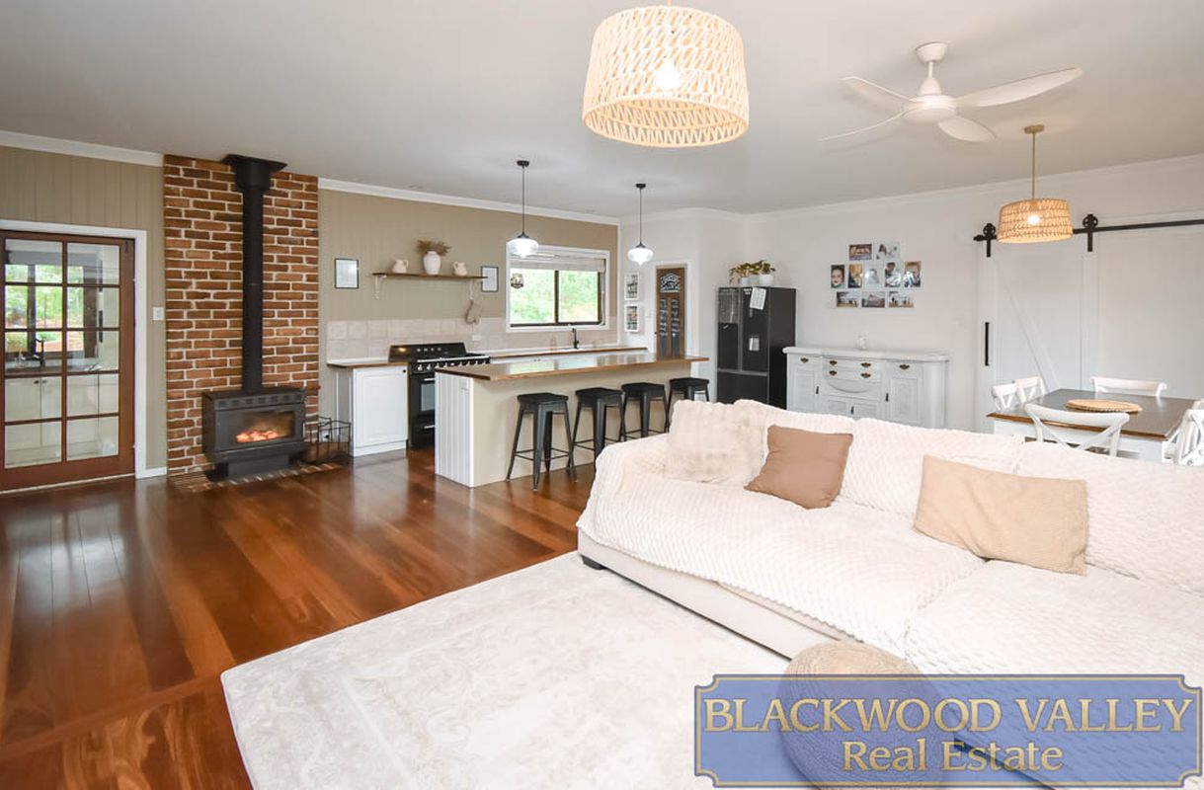
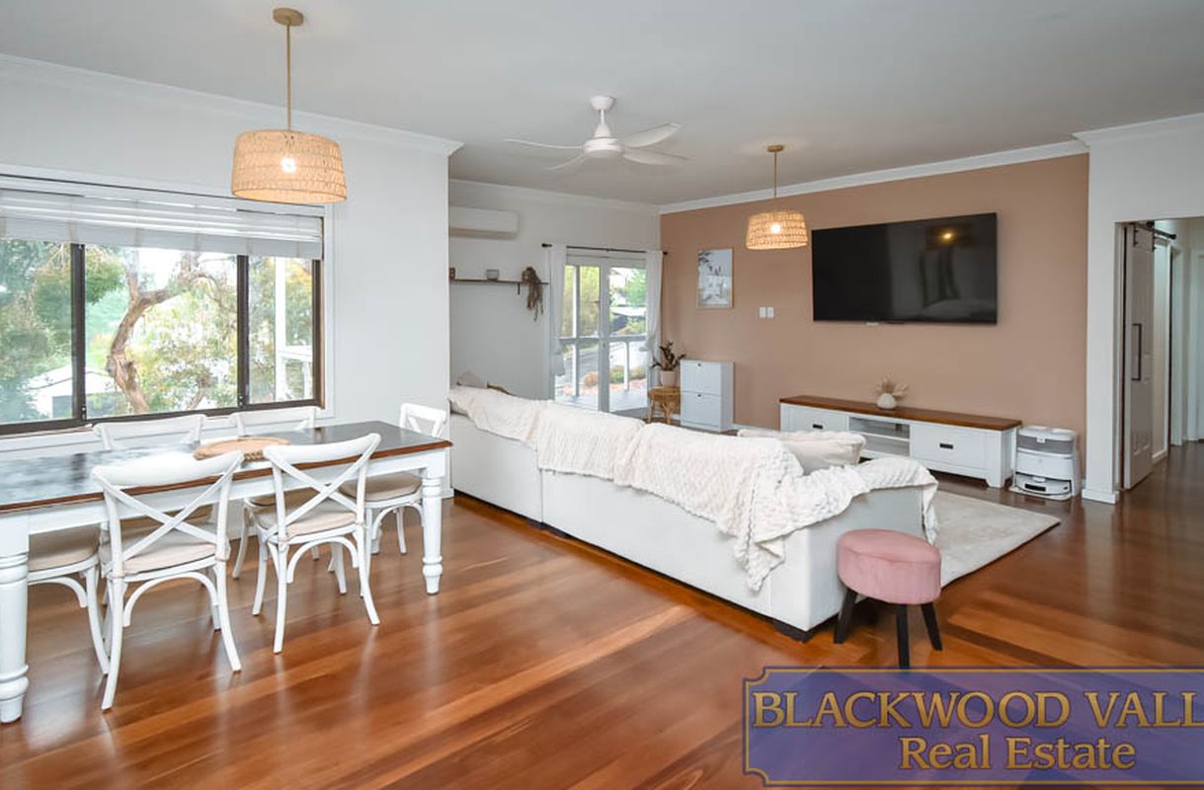
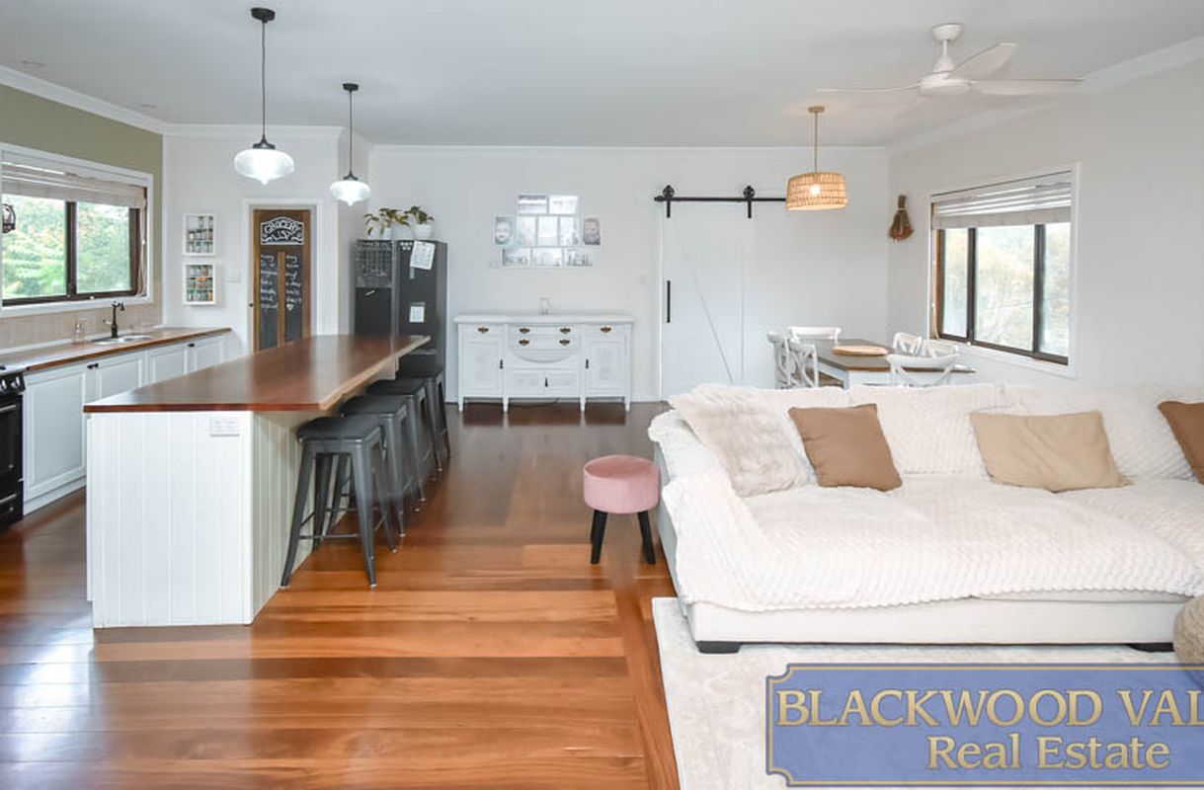
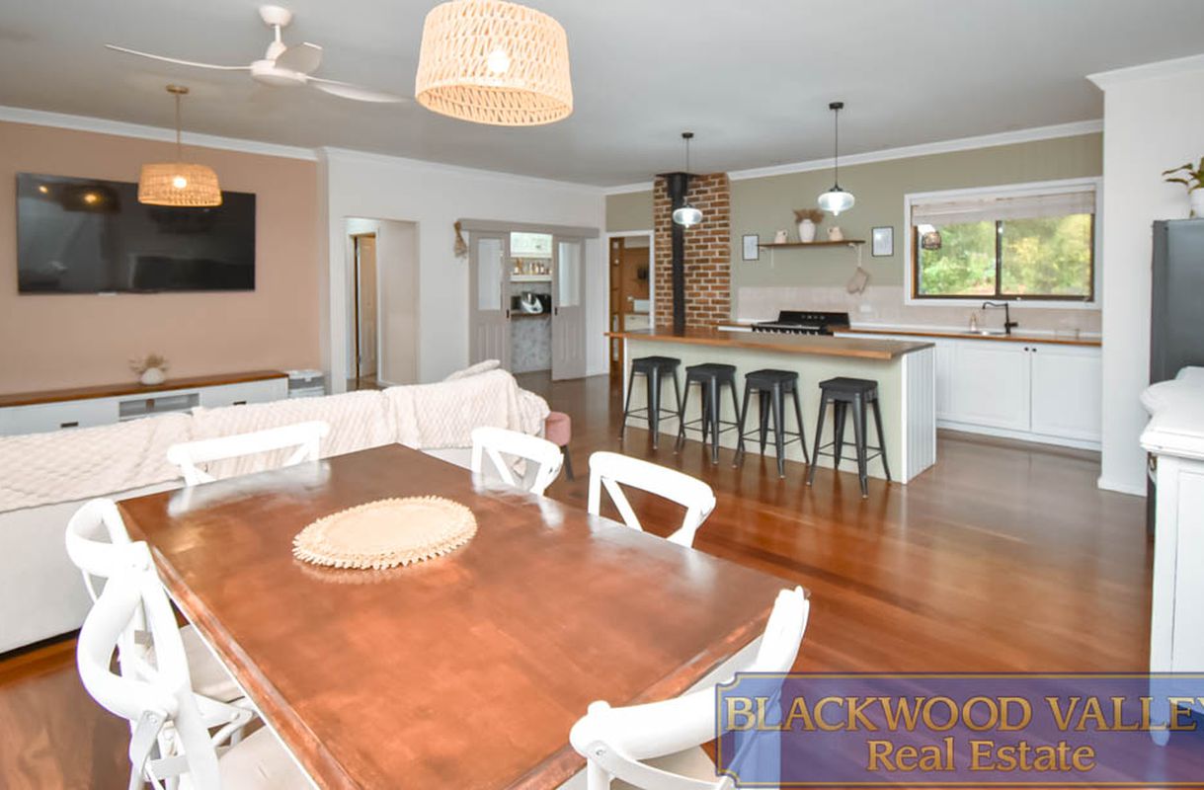
The home welcomes you with polished timber flooring that flows through the spacious open plan kitchen, living and dining area. A wood fire provides warmth during the cooler months, complemented by reverse cycle heating and cooling for year round comfort.
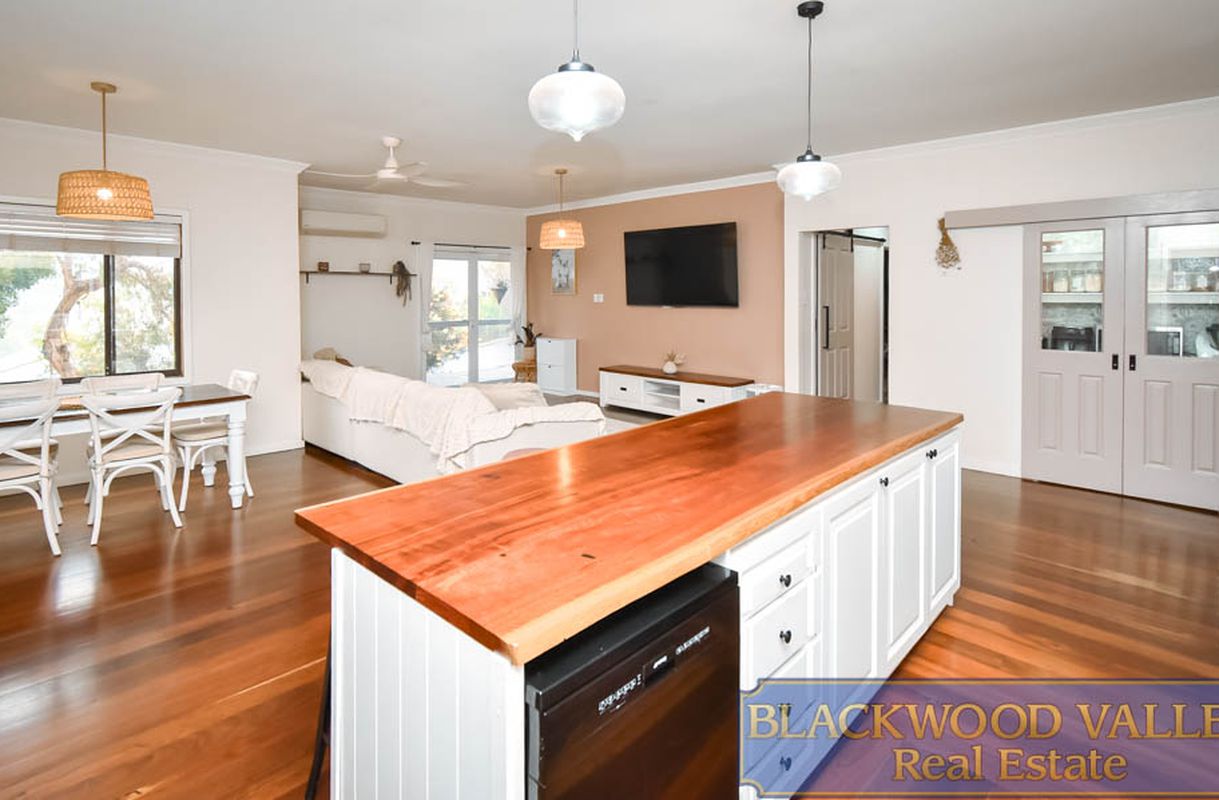
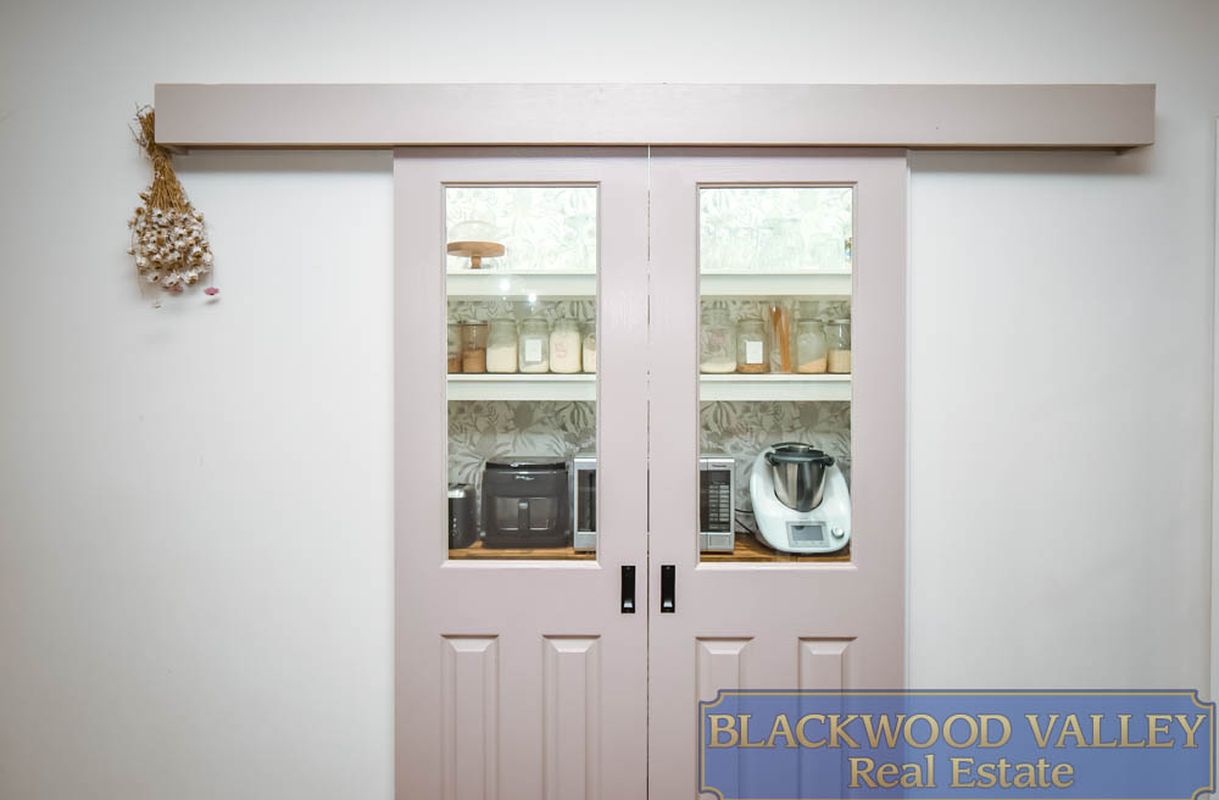
The well appointed kitchen features beautiful timber benchtops, a 900mm Smeg oven, dishwasher, generous island bench and an impressive walk in pantry providing extensive storage.
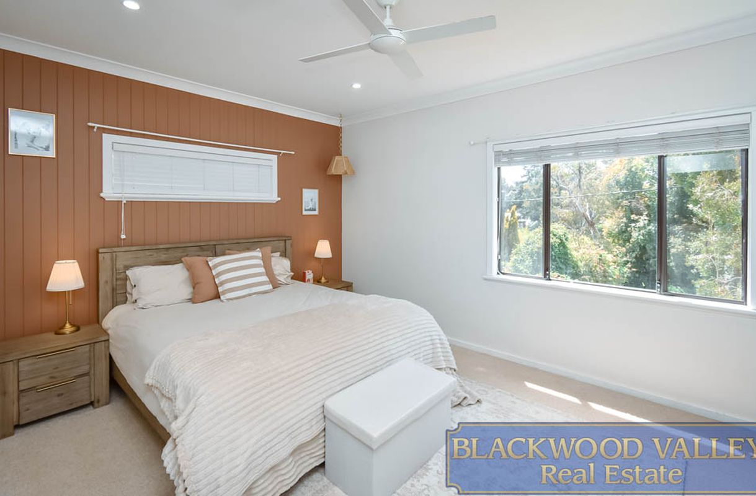
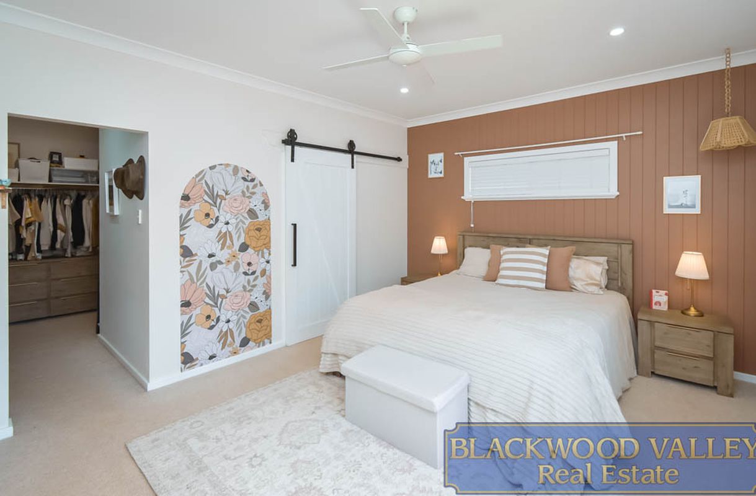
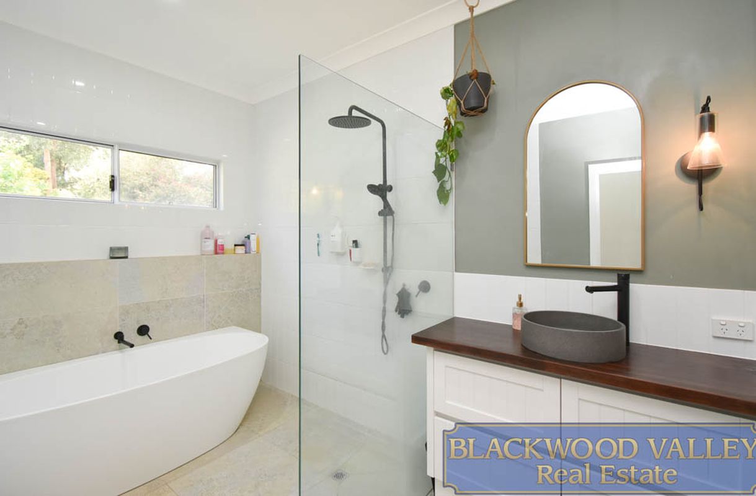
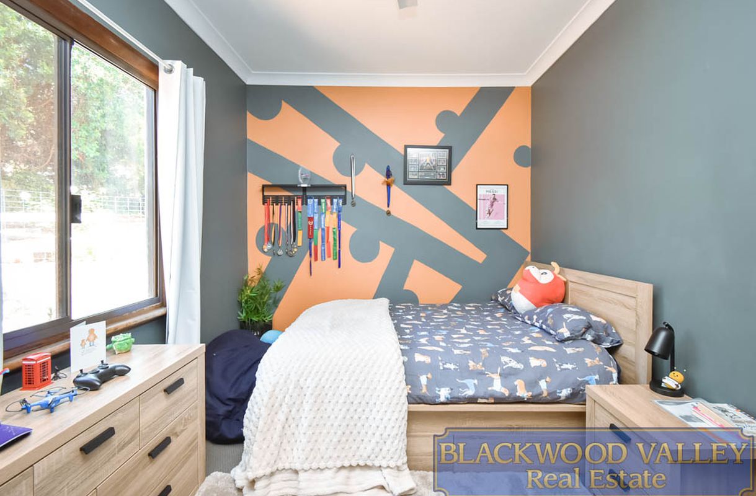
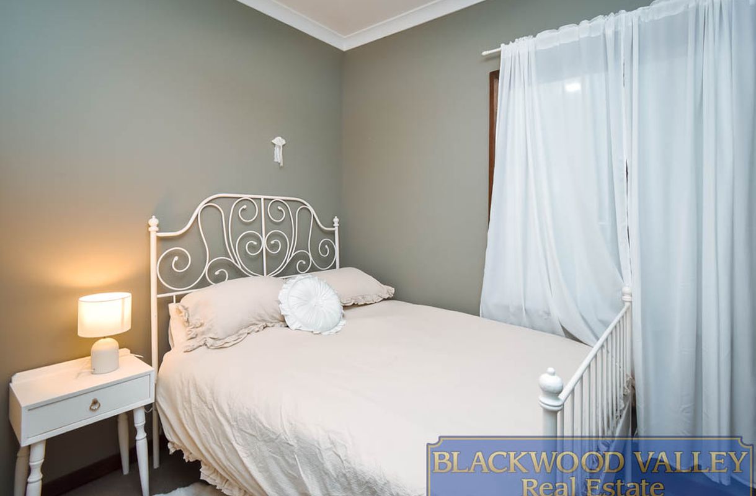
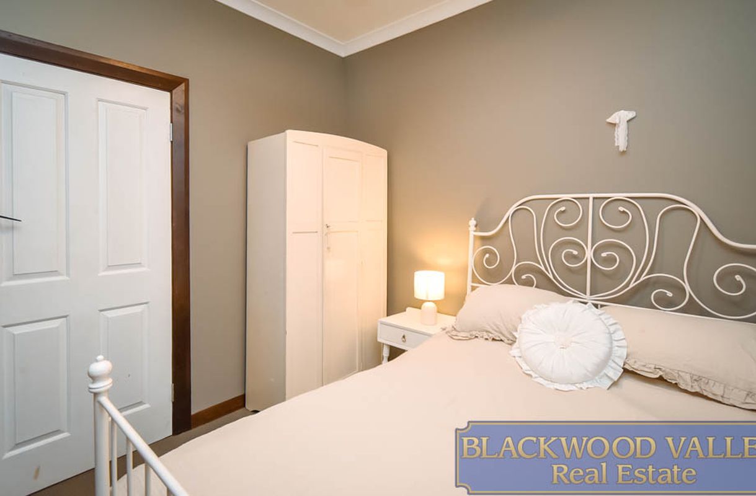
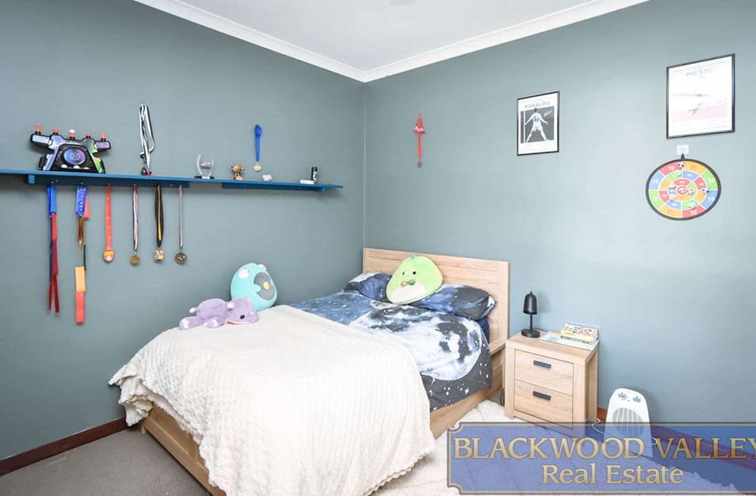
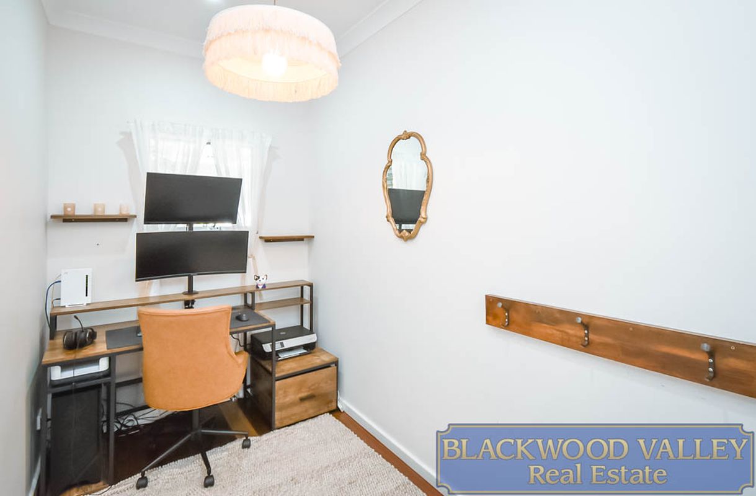
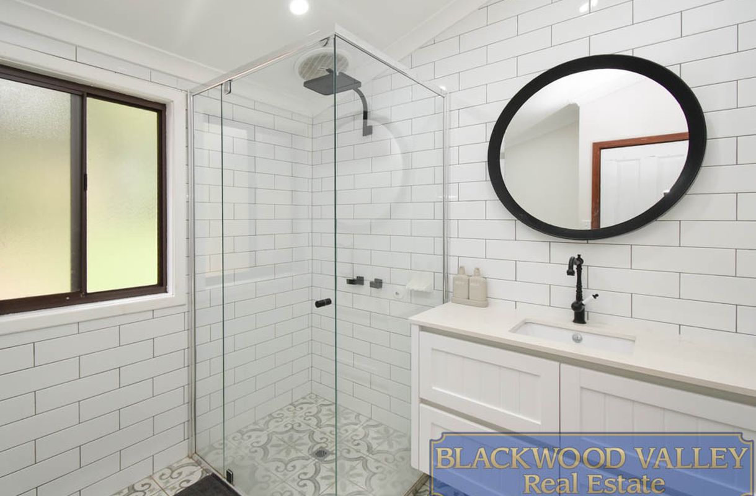
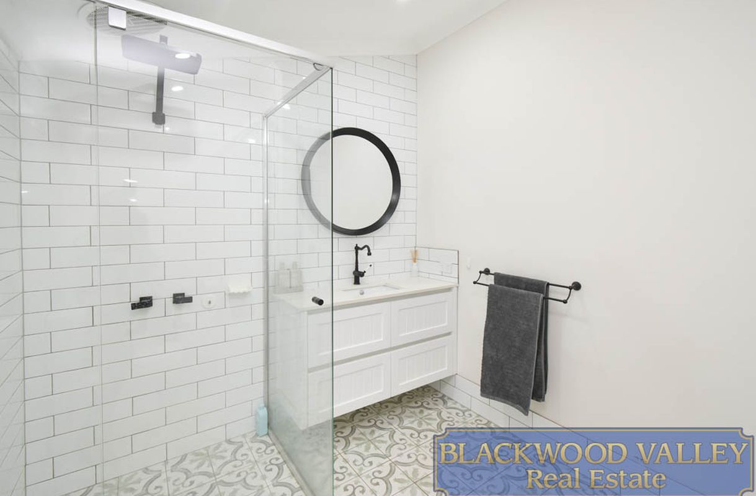
The main bedroom is generously sized and features a walk in robe and spacious ensuite, complete with a freestanding bath, separate shower and modern finishes. The remaining bedrooms are carpeted and include ceiling fans, while a separate study and an additional sitting room provide flexibility for family living. A separate toilet adds further convenience.
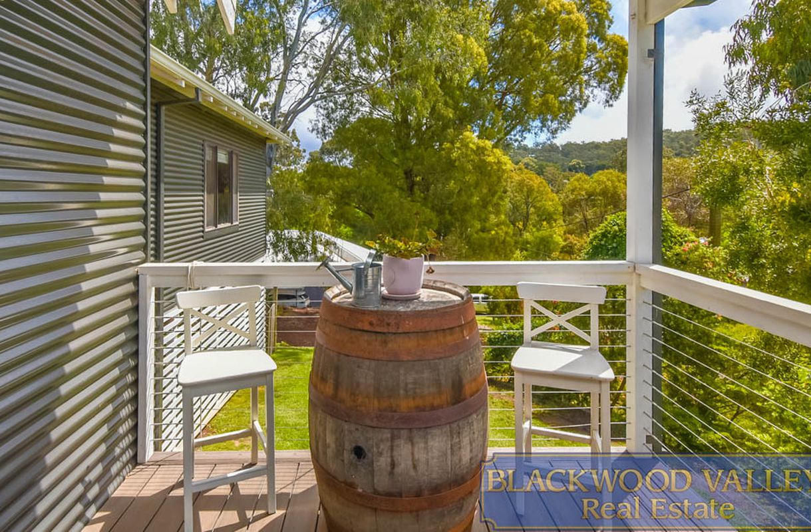
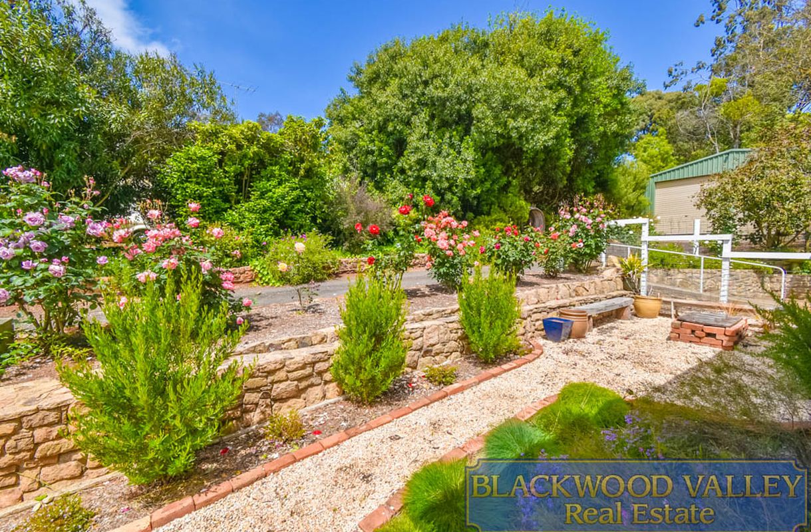
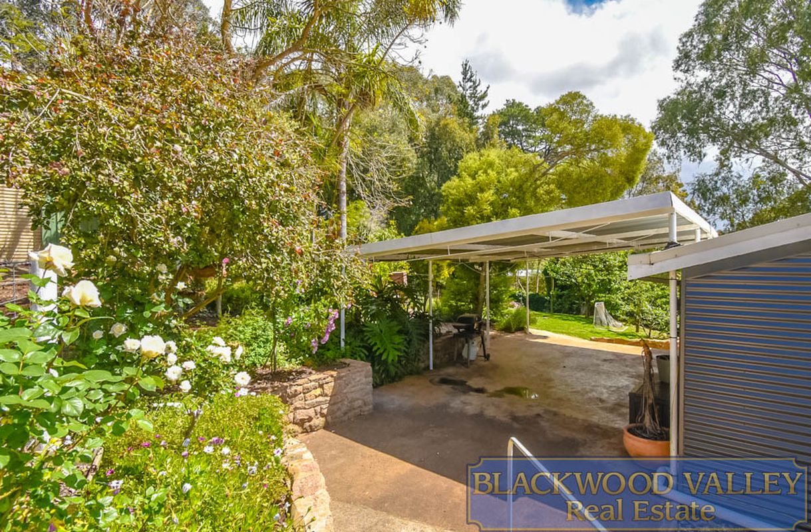
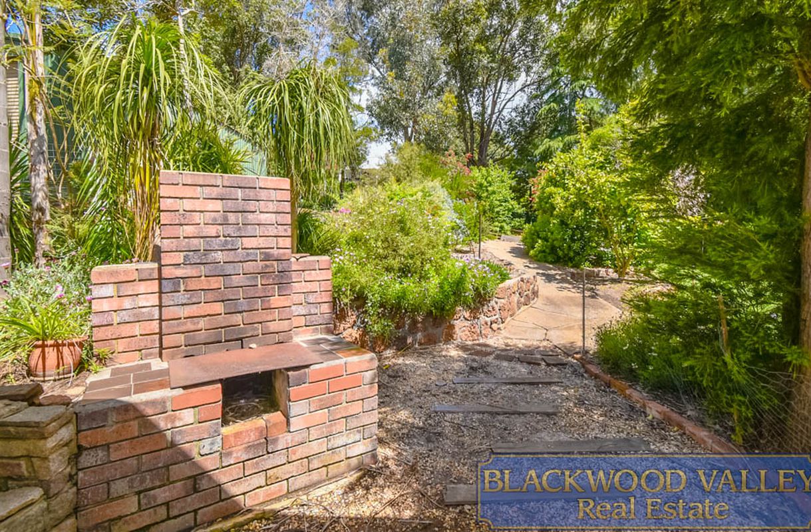
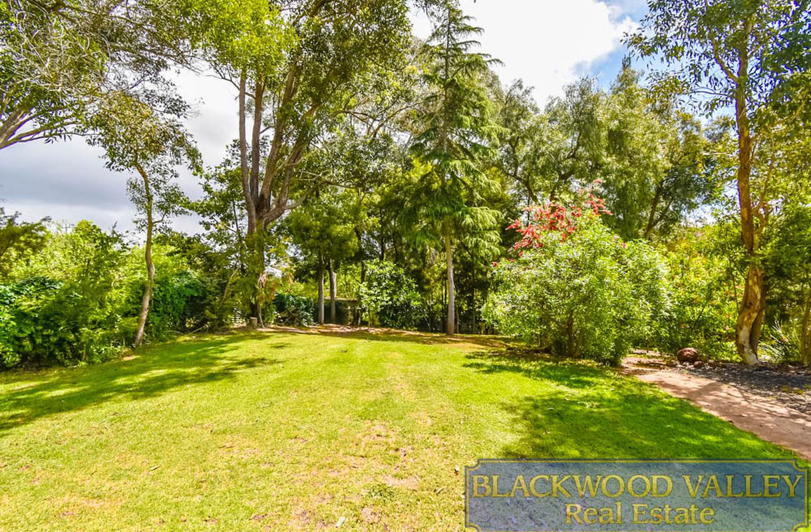
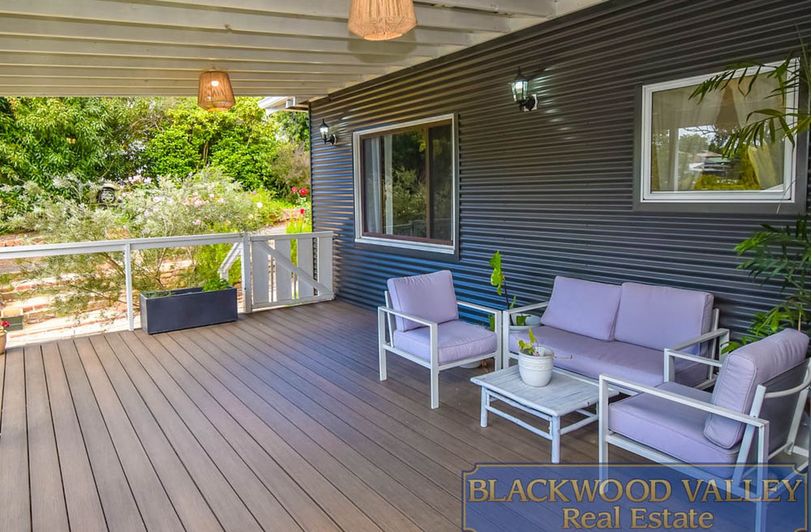
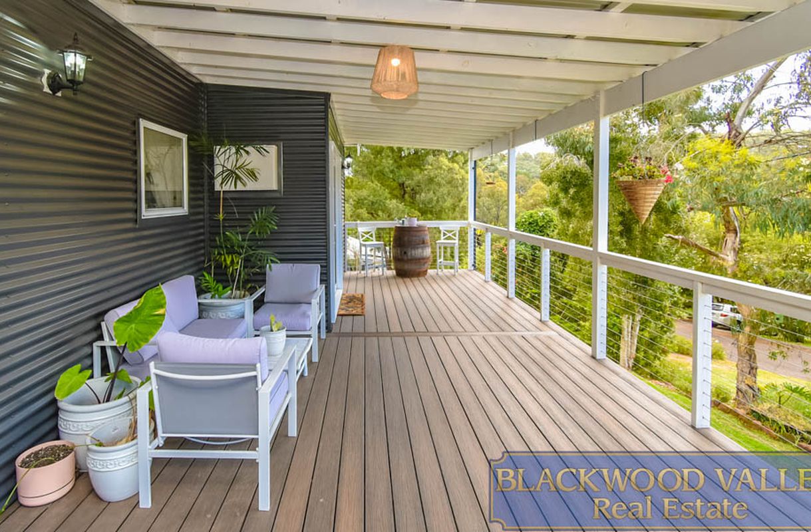
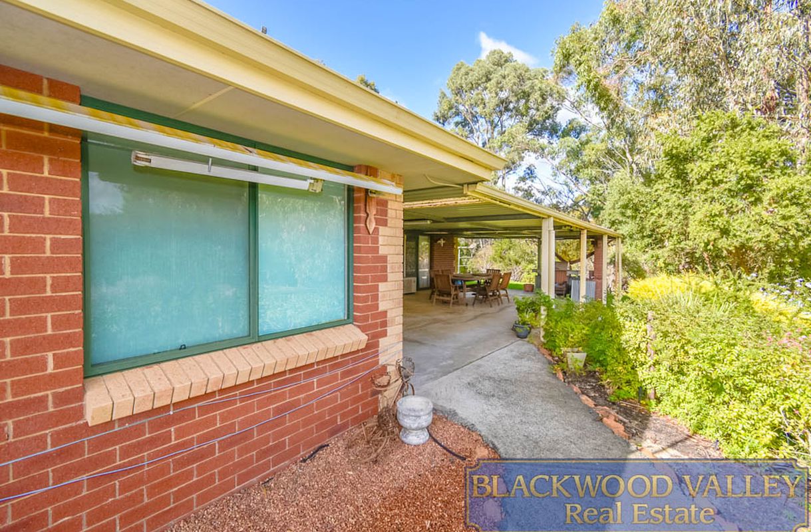
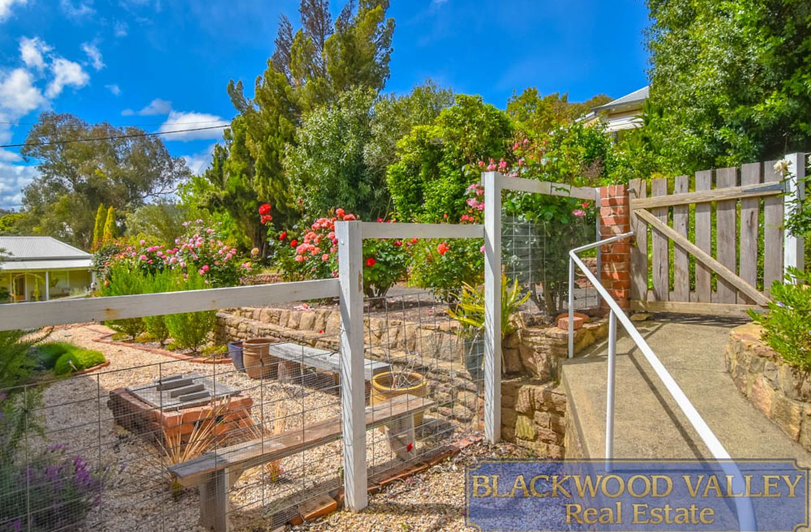
Outside, the property continues to impress with a large front verandah and rear patio, providing wonderful spaces for outdoor entertaining. The expansive grassed backyard is surrounded by beautifully established gardens, an abundance of roses and fruit trees scattered throughout the grounds.
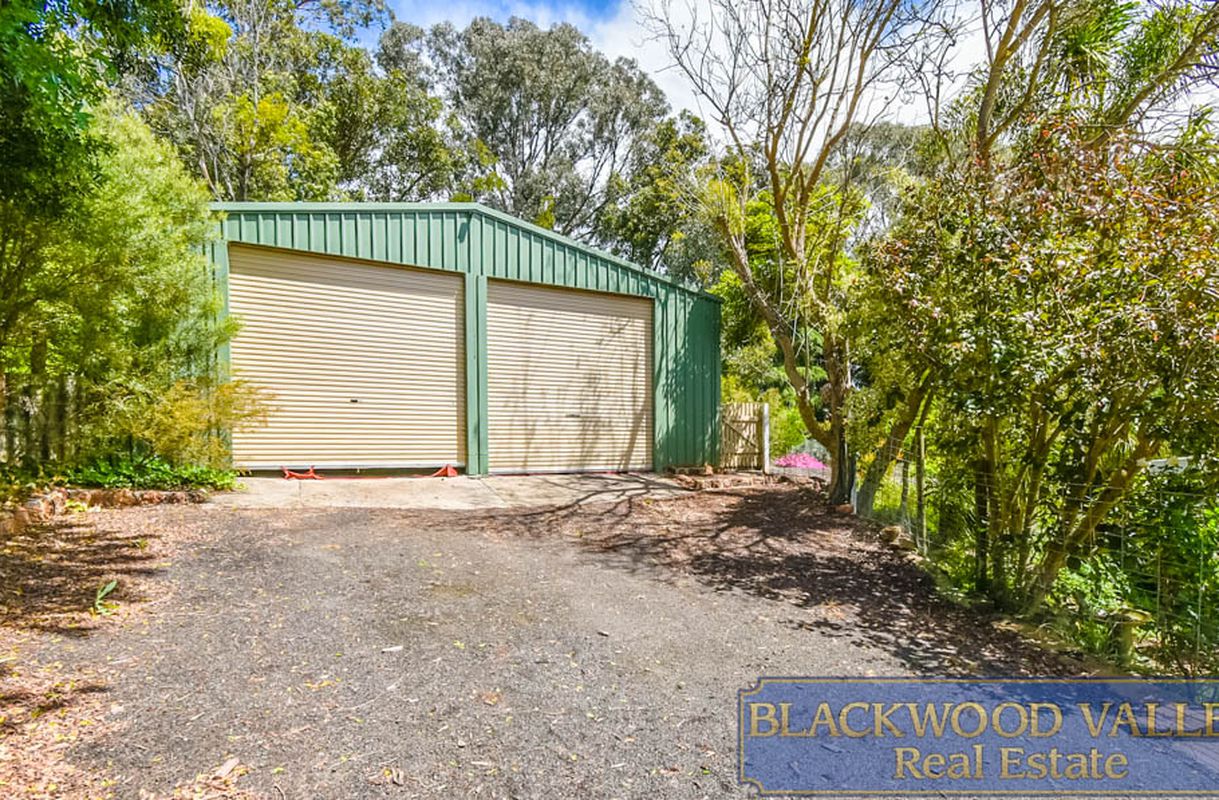
A substantial shed provides excellent storage and workspace, while the generous lawn areas offer plenty of room for children and outdoor activities.
Property Features:
• Four bedrooms and two bathrooms
• Elevated 1,856 sqm block
• Close proximity to Bridgetown's town centre
• Generously proportioned family home
• Spacious open plan kitchen, living and dining area
• Beautiful polished timber flooring
• Wood fire heating
• Reverse cycle heating and cooling
• Kitchen with timber benchtops and island bench
• 900mm Smeg oven and dishwasher
• Generous walk in pantry with extensive storage
• Main bedroom with walk in robe, spacious ensuite and ceiling fan
• Ensuite with freestanding bath and separate toilet
• Carpeted bedrooms with ceiling fans
• Separate study
• Additional sitting room or reading room
• Large front verandah and rear patio
• Heat pump hot water system
• Approximately 9m x 10m shed with double roller doors
• Additional garden shed
• Expansive grassed backyard
Combining timeless character with generous living spaces, established gardens and an elevated position close to town, this beautifully presented property offers an exceptional opportunity to enjoy the very best of Bridgetown living.
For further information or to arrange a private inspection, contact Zara today.
*Disclaimer: This information is for general information purposes only and is based on details provided to the Agent, by the Seller( and or other 3rd parties including Landgate and local government authorities), which may be subject to change. Floorplan measurements, sizes, and layouts are approximate only and are provided for illustration purposes. Interested parties must make their own independent enquiries and rely on their own due diligence to verify all information, measurements, and details contained in this material.