Residential, Lifestyle And Rural Property
From $750,000

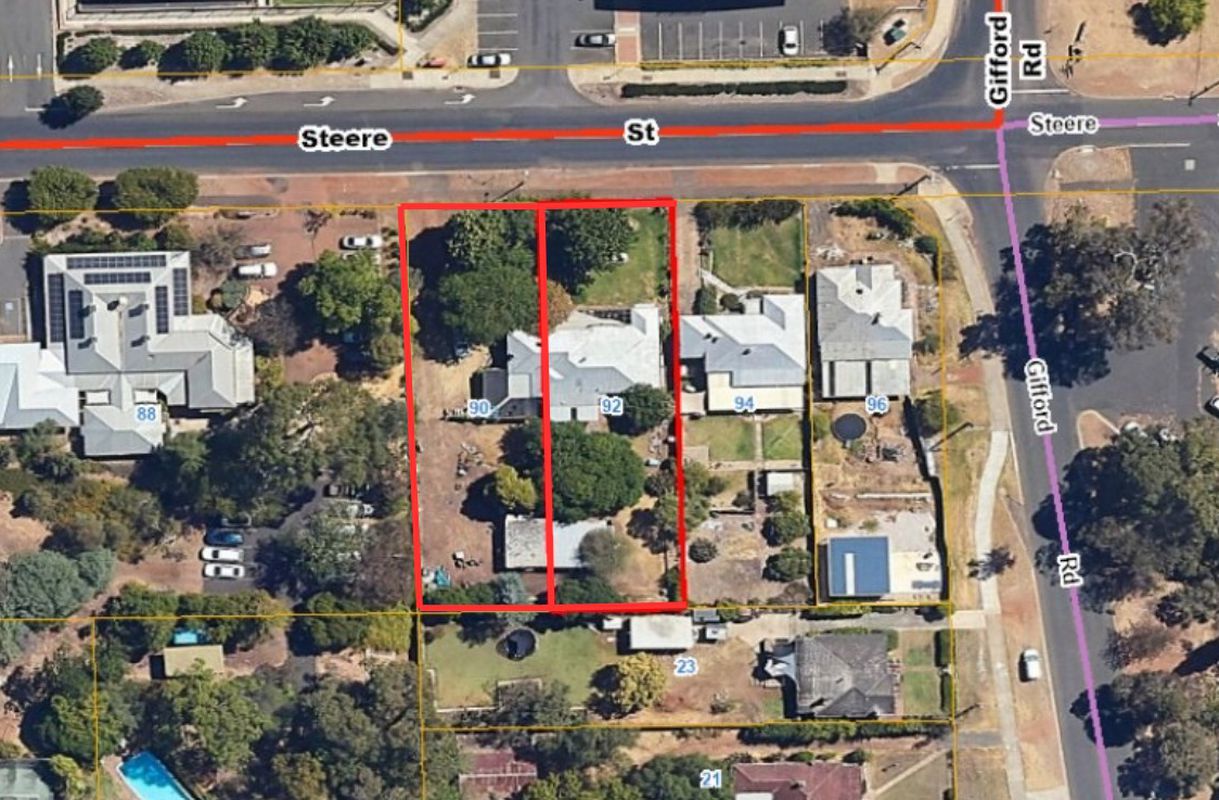
90 & 92 Steere Street, Bridgetown
For Sale
Property Type: House
3 Beds 1 Bath 1982 Square metres

LOCATION LOCATION LOCATION

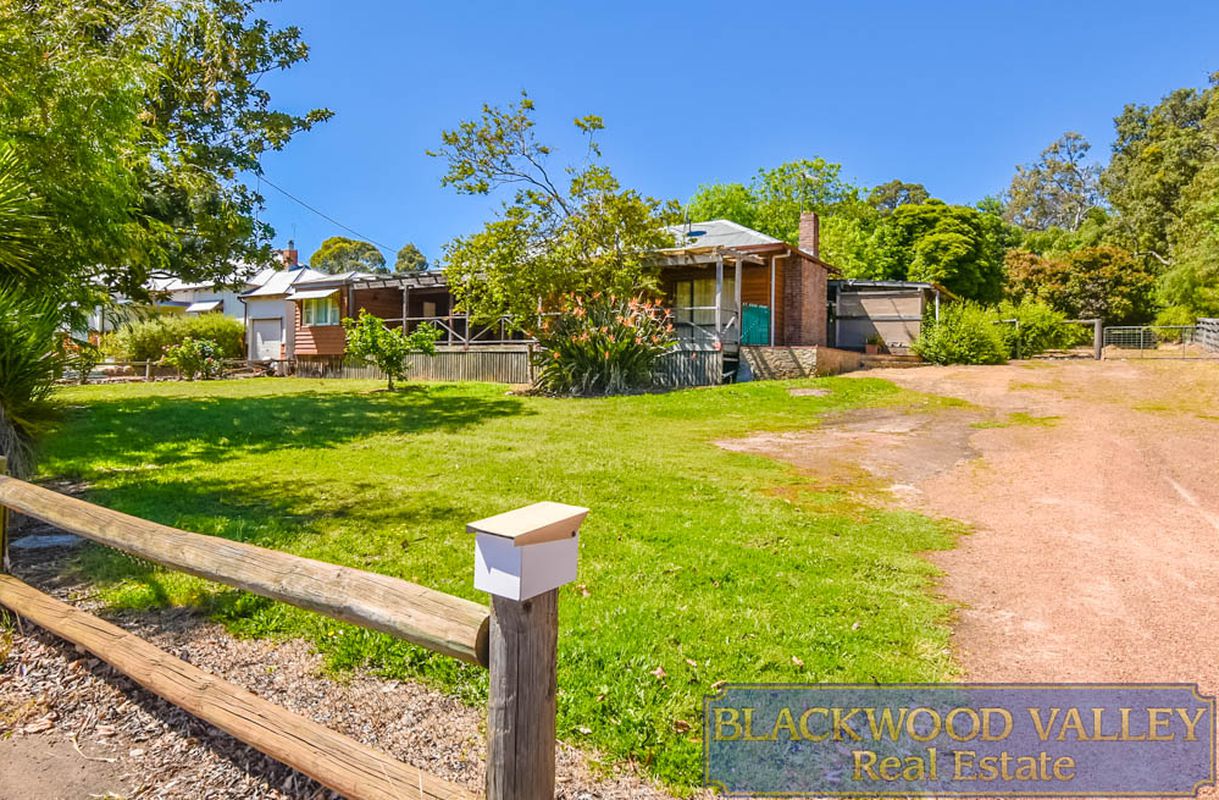
Positioned opposite the Bridgetown Leisure Centre and within close proximity to Bridgetown, this three bedroom, one bathroom home is situated on a generous 1,982 sqm block, offering spacious living areas, a functional layout and plenty of outdoor space.

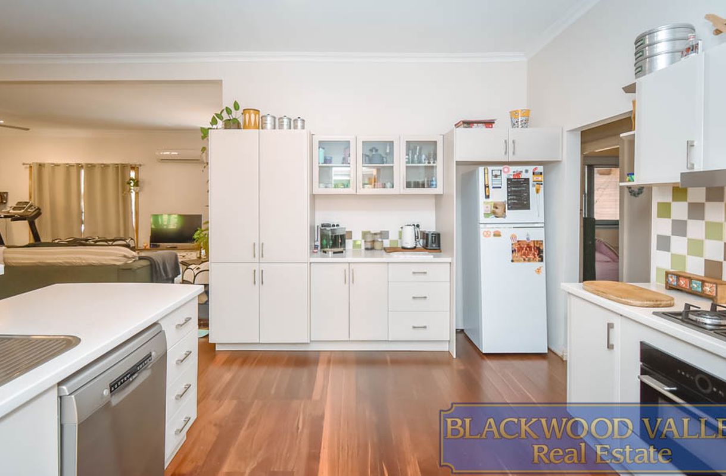
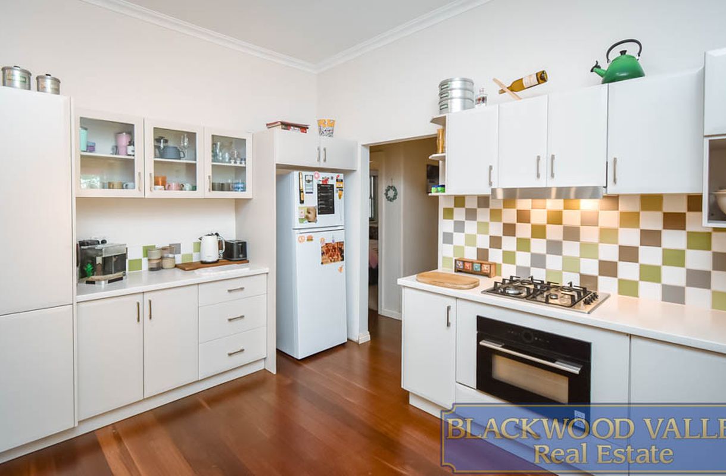
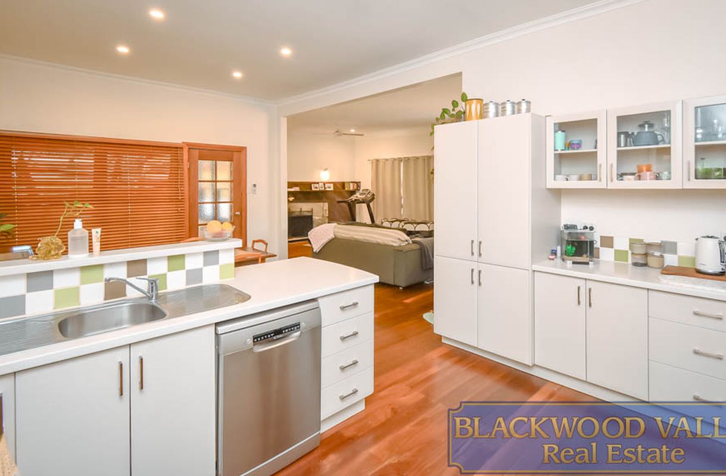
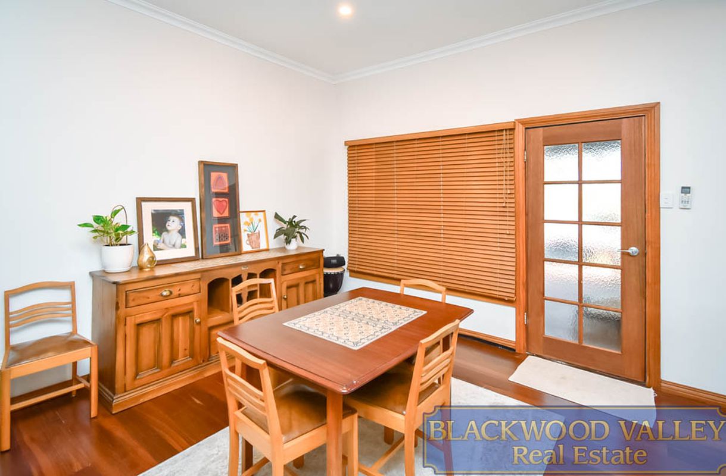
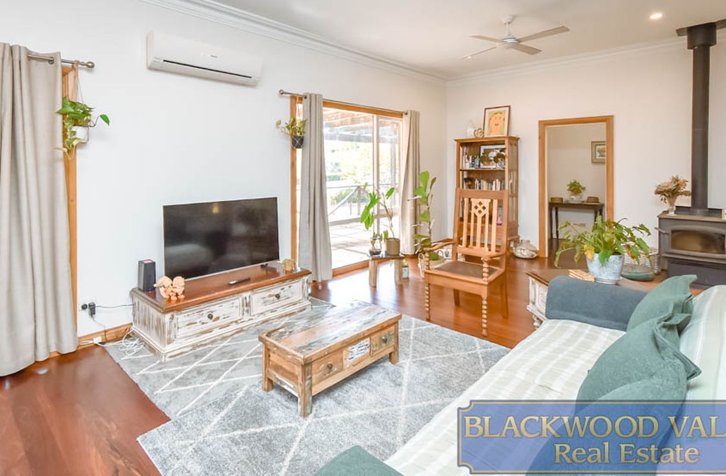
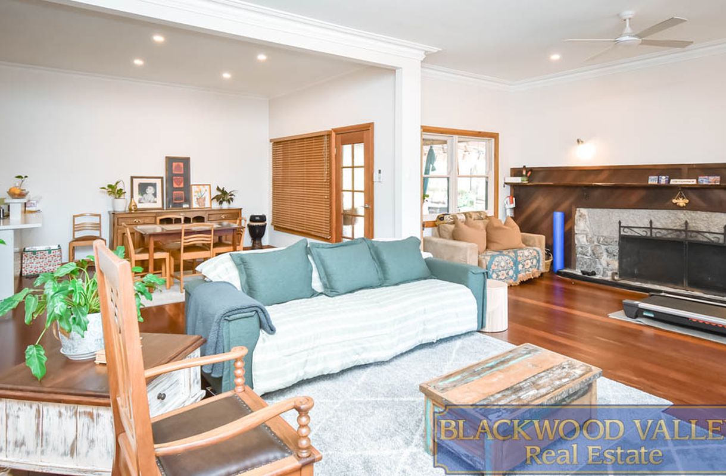
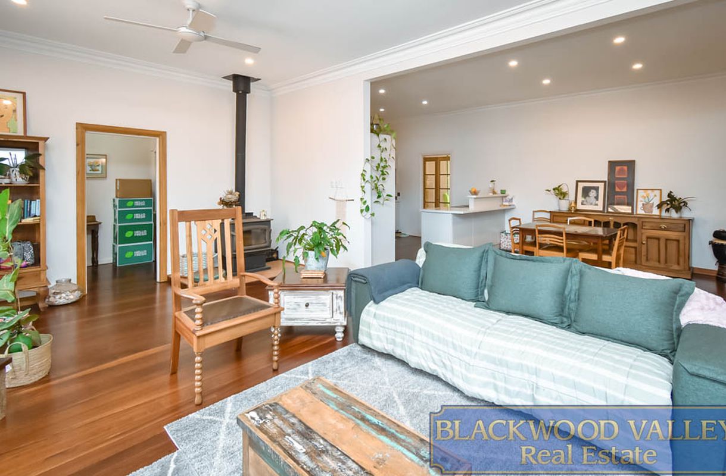
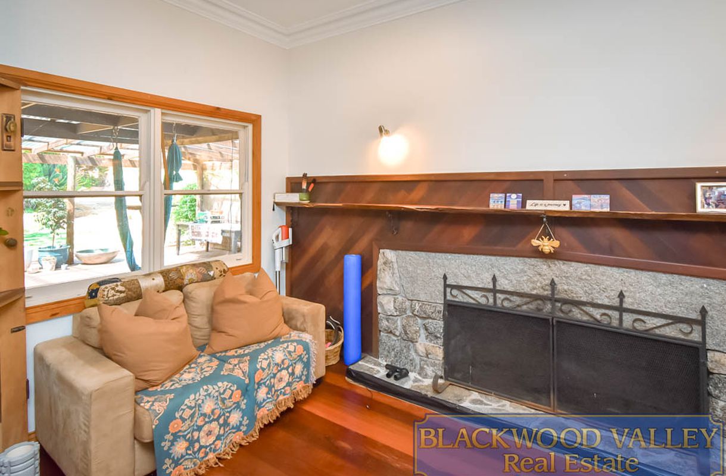
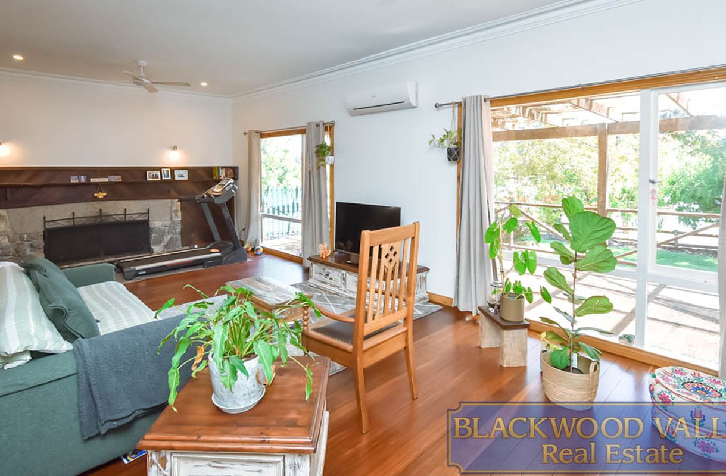
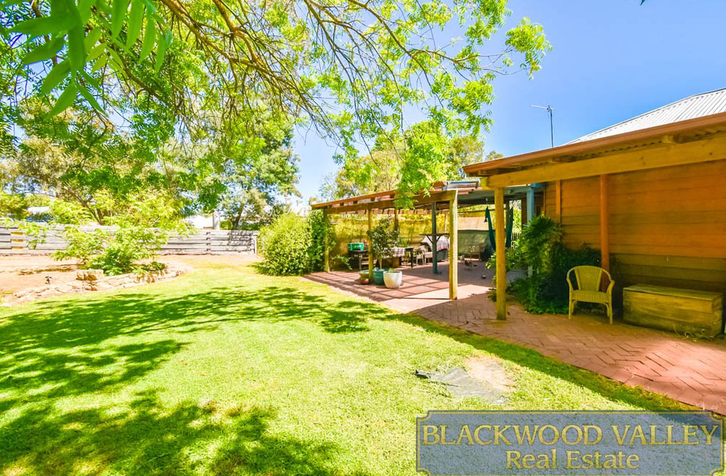
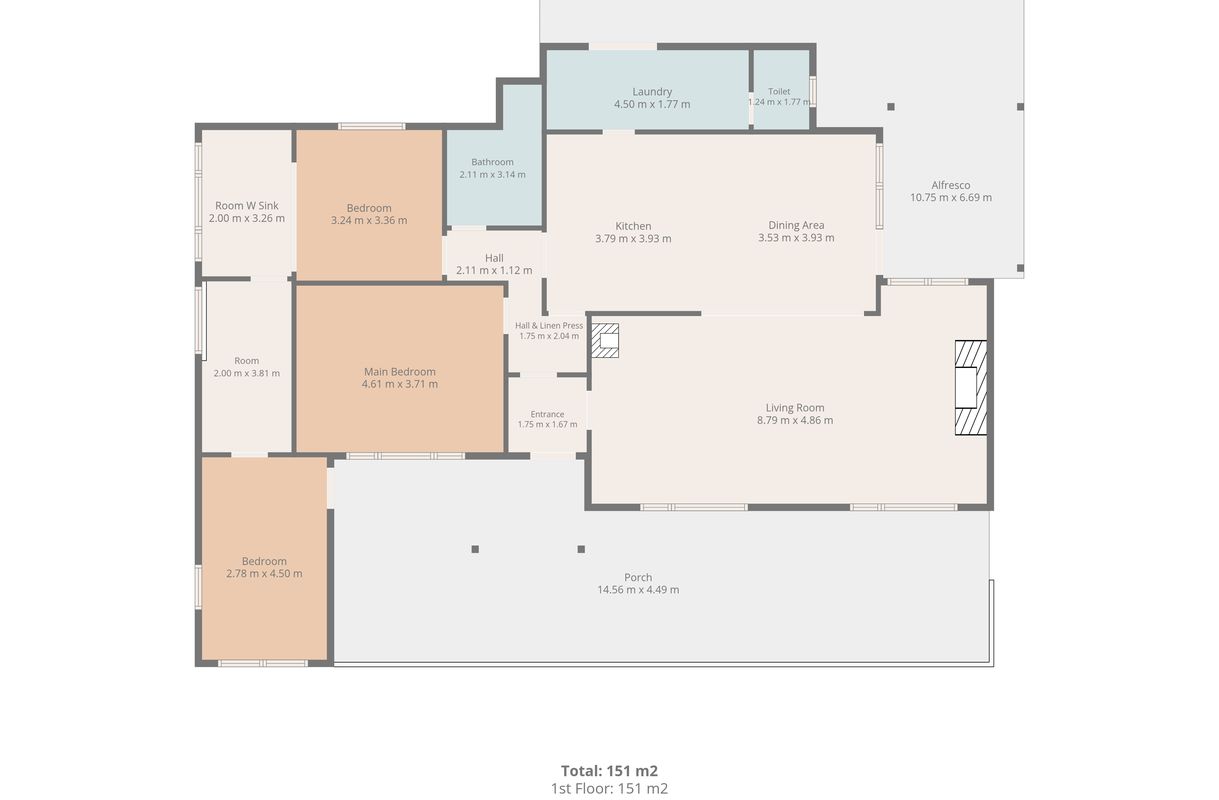
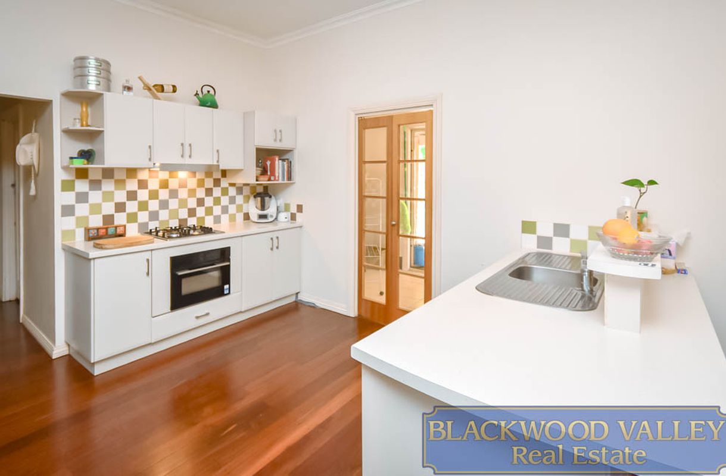
The home features an exceptionally spacious open plan living and dining area, complete with timber flooring, a wood fire and reverse cycle air conditioning for year round comfort. The kitchen was refurbished a few years ago and provides a practical space overlooking the dining area, with direct access from the living and dining area to the rear alfresco.

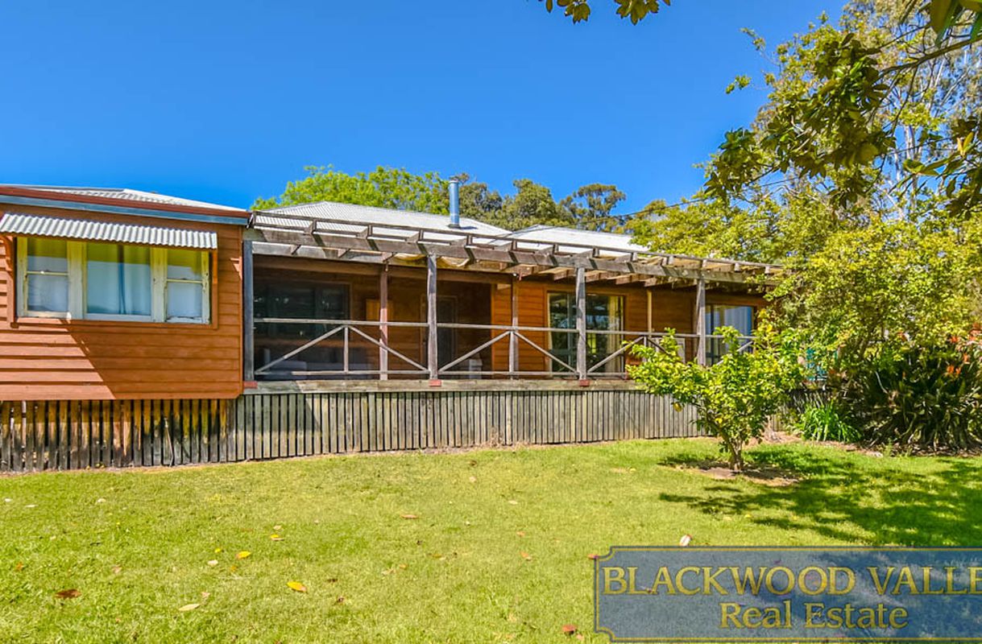
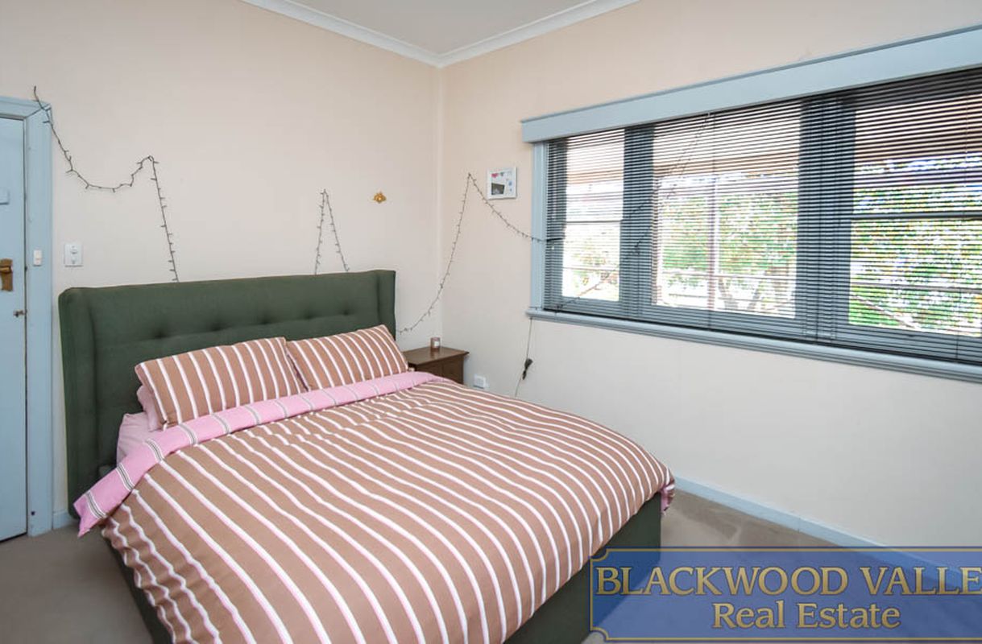
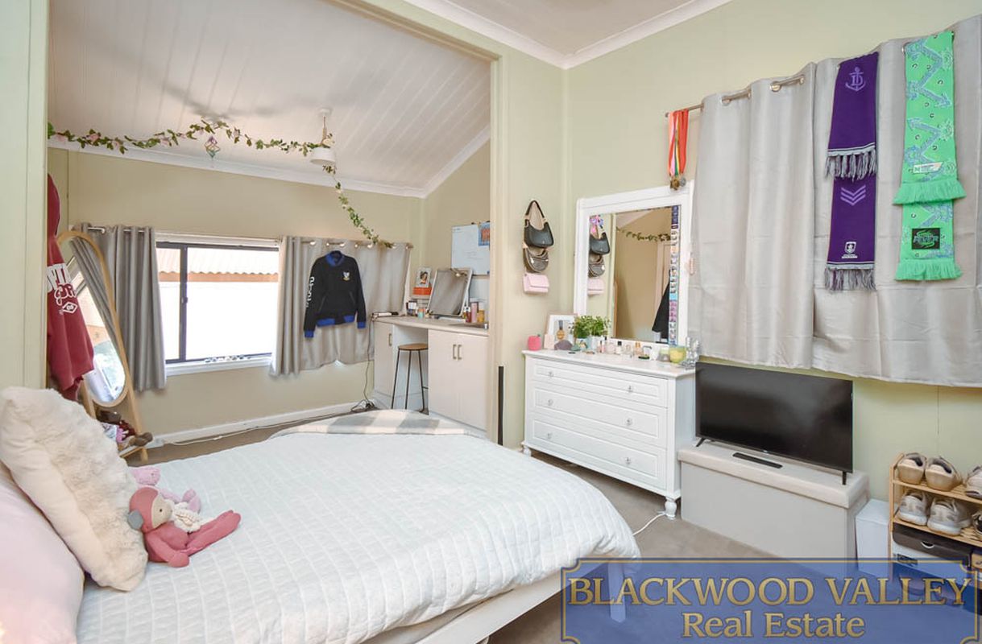
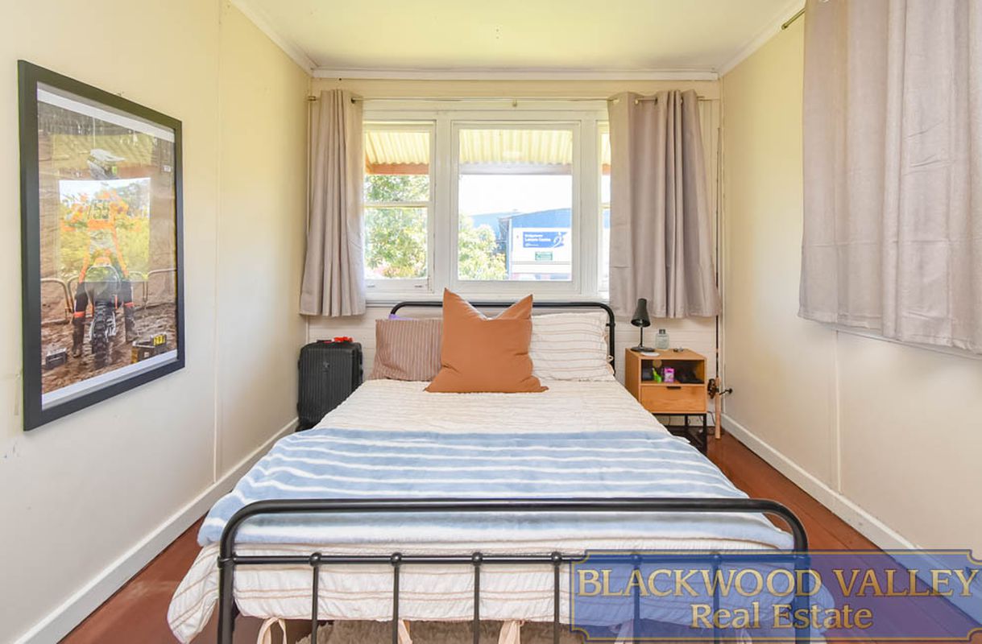
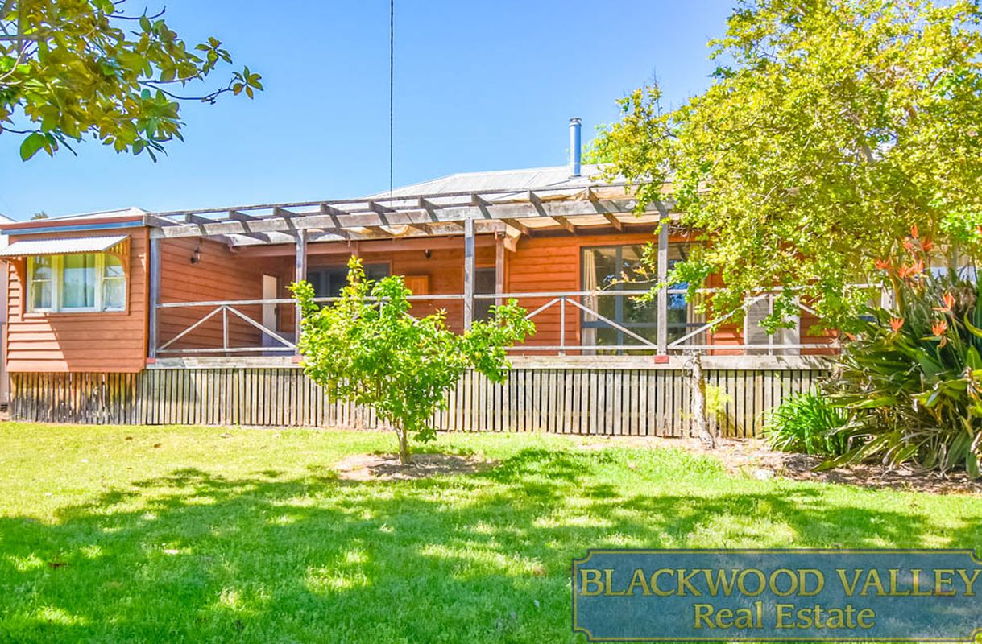
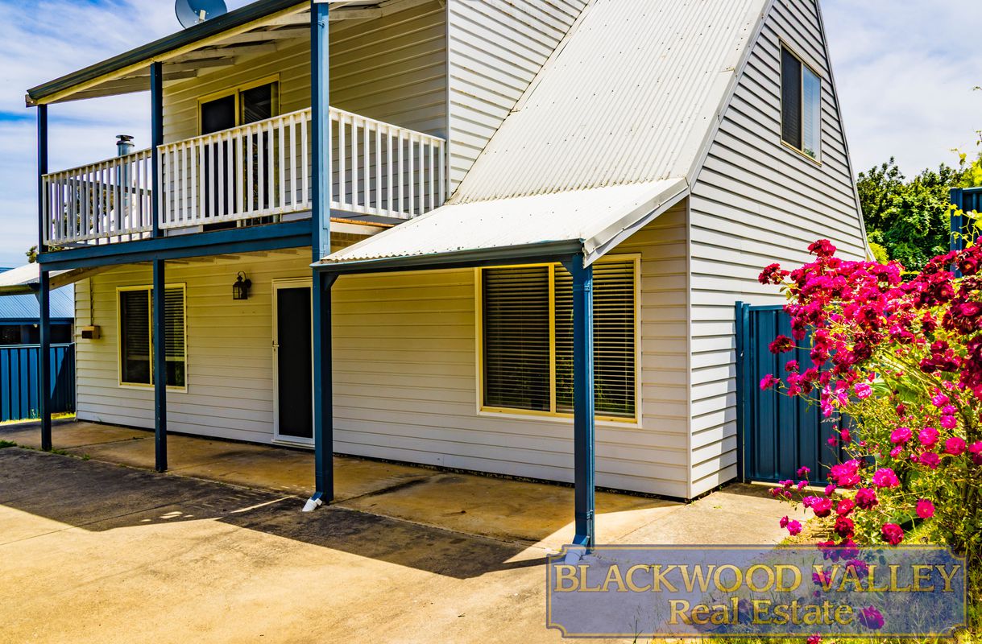
The bedrooms offer flexibility, with one featuring a sink and another providing direct access to the generous front verandah. A small storage area connecting the second and third bedrooms provides additional space that could be utilised in a variety of ways.

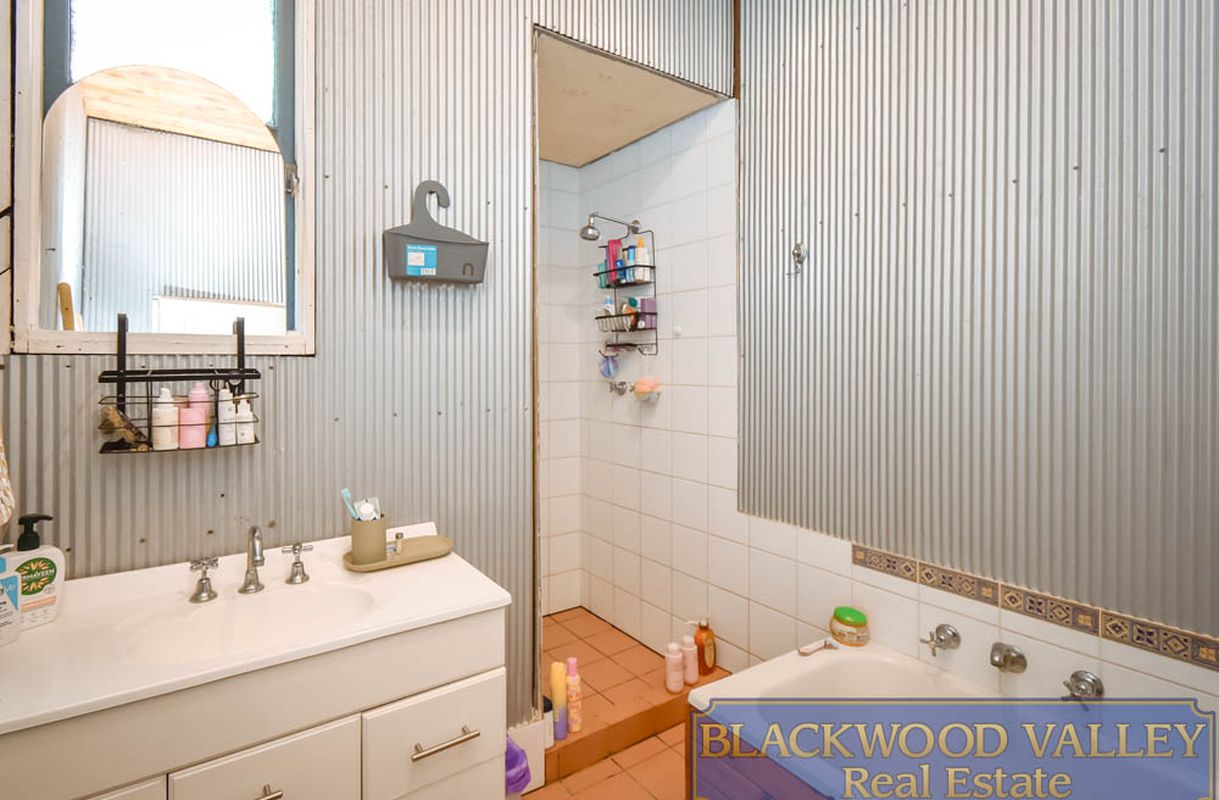
The family bathroom includes a bath, while the spacious laundry features the separate toilet and direct access to the backyard.

Property Features:
Three bedrooms and one bathroom
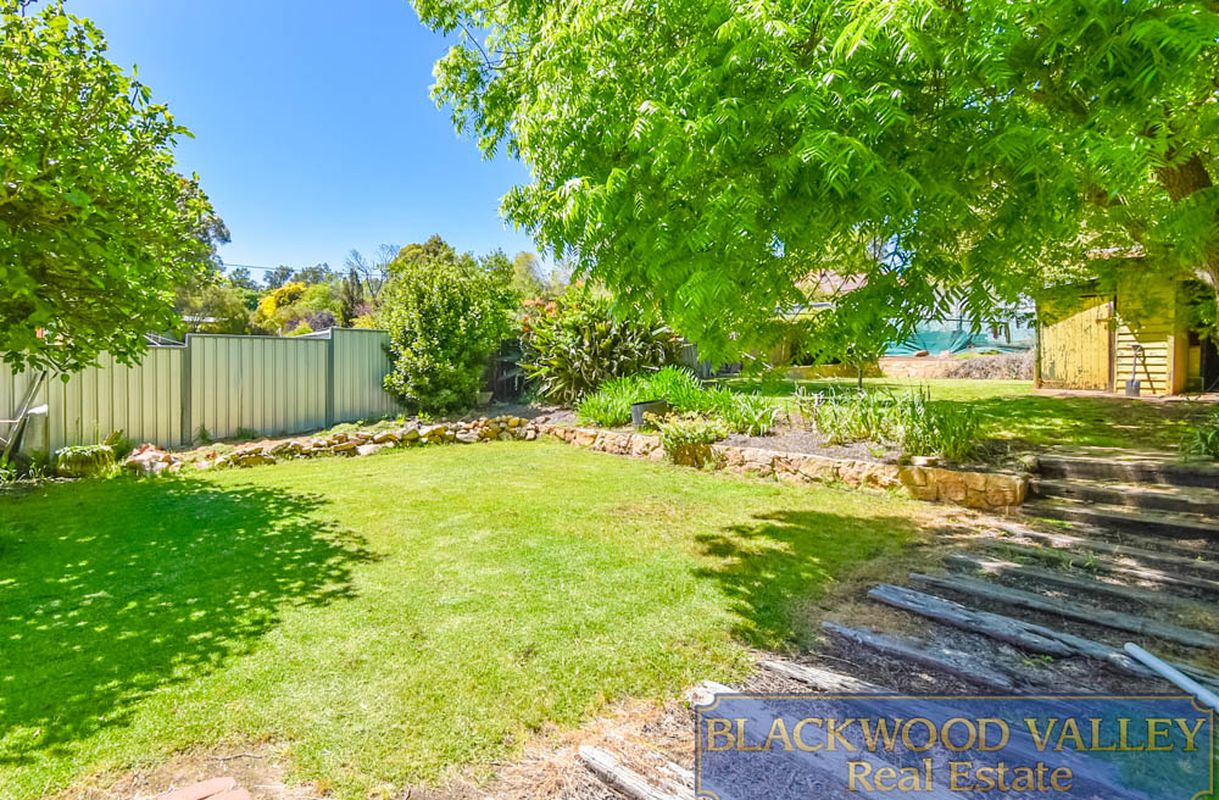
Generous 1,982 sqm block
Exceptionally spacious open plan living and dining area
Timber flooring throughout the living areas
Wood fire and reverse cycle air conditioning
Refurbished kitchen
Family bathroom with bath
Spacious laundry with separate toilet
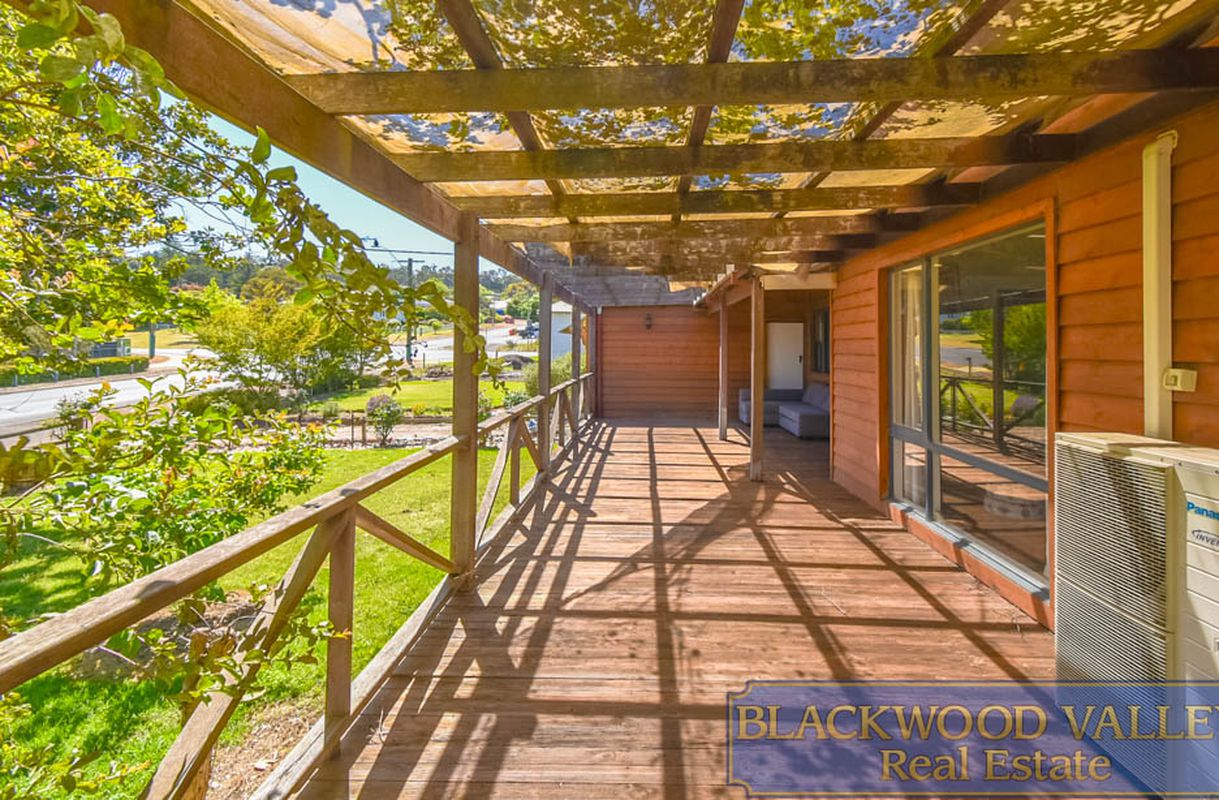
Large front verandah overlooking the lawn
Rear alfresco area accessible from the living and dining area
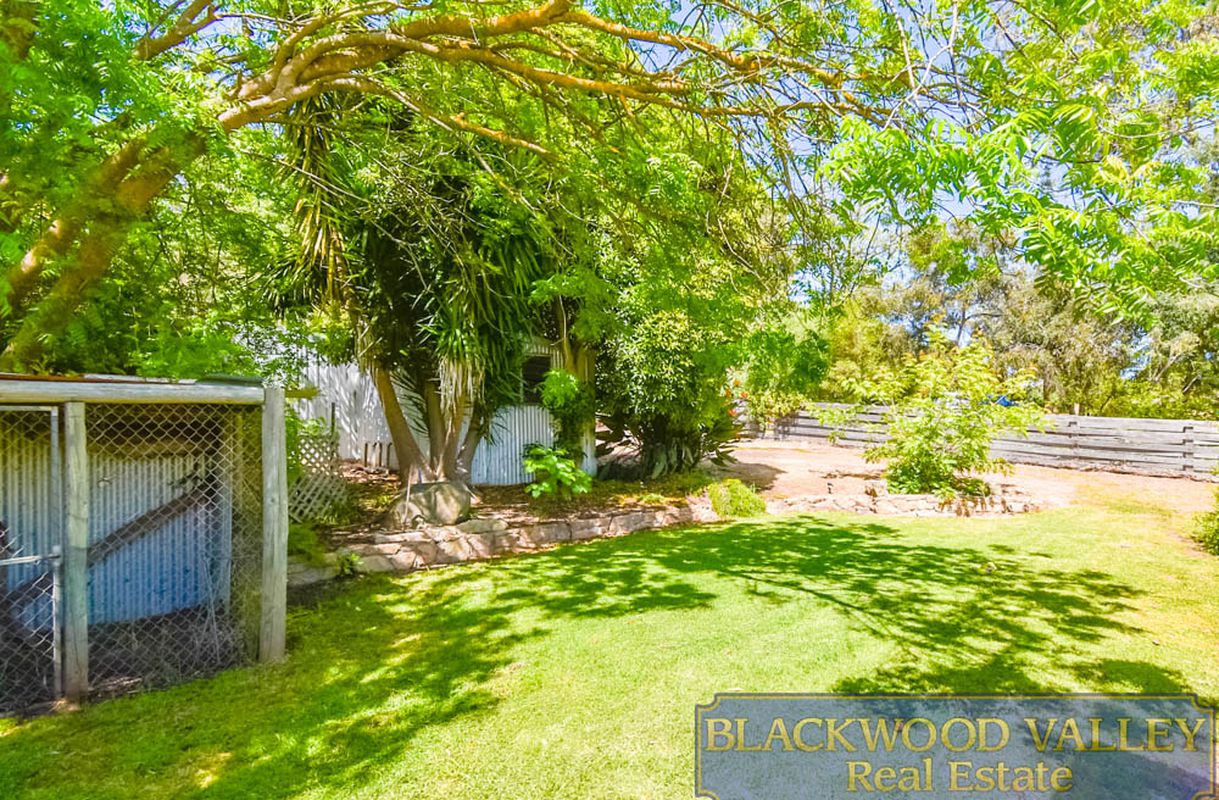
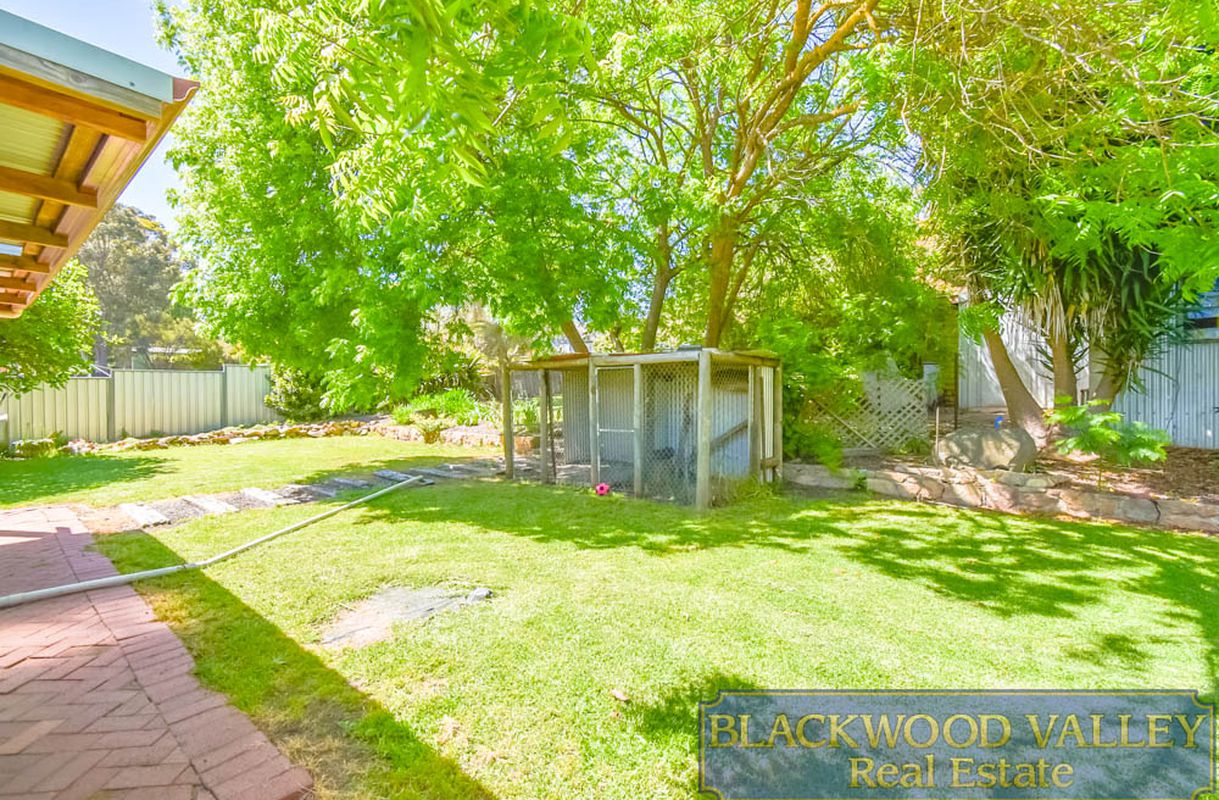
Fully fenced backyard with grassed area
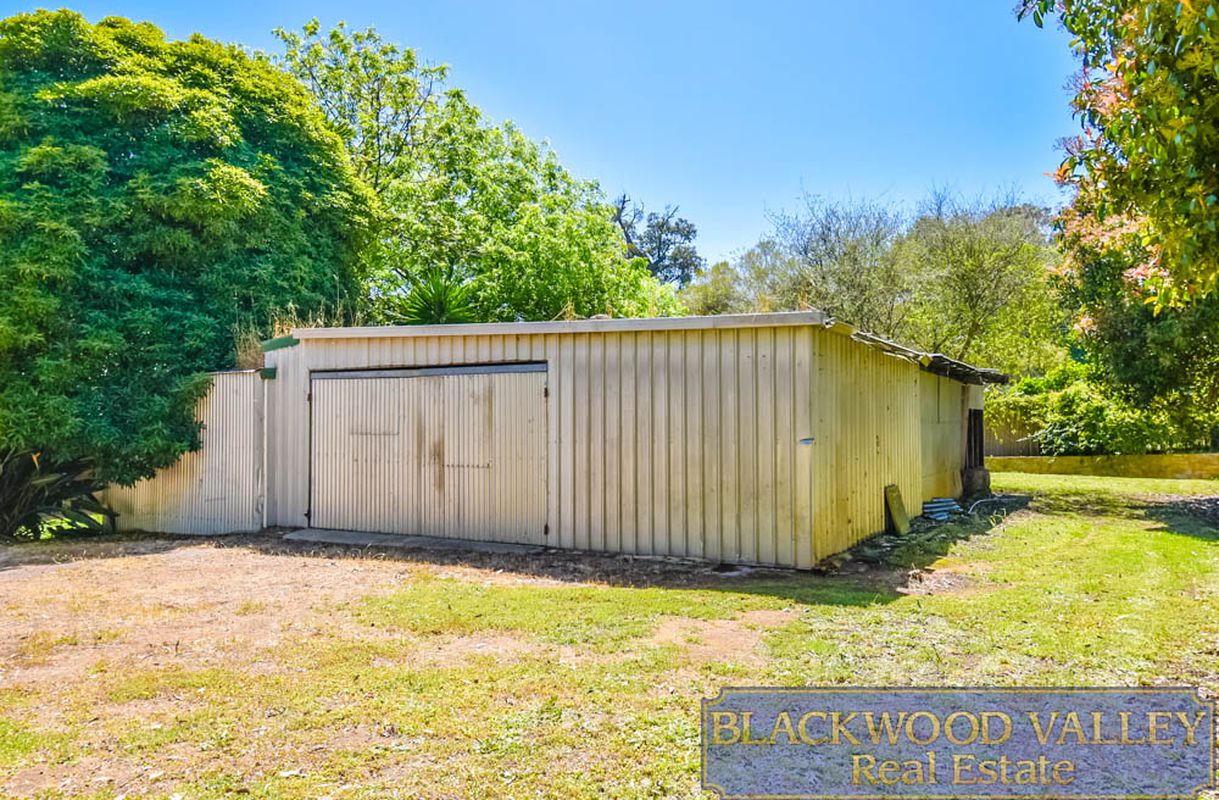
Shed and animal cage
Positioned opposite the Bridgetown Leisure Centre
Close proximity to Bridgetown town centre

With generous indoor and outdoor spaces, a sizeable block and a convenient location opposite the Bridgetown Leisure Centre, this property offers plenty of potential for its next owners.

For further information or to arrange a viewing, call John today.

*Disclaimer: This information is for general information purposes only and is based on details provided to the Agent, by the Seller( and or other 3rd parties including Landgate and local government authorities), which may be subject to change. Floorplan measurements, sizes, and layouts are approximate only and are provided for illustration purposes. Interested parties must make their own independent enquiries and rely on their own due diligence to verify all information, measurements, and details contained in this material.

Location

© 2023 - 2026 | Blackwood Valley Real Estate , All Rights Reserved | Privacy Policy. Powered by Proptech Group