|
Call us anytime 08 9761 2722 |
|
Drop us a line [email protected] |
23 Democrat Close, Bridgetown
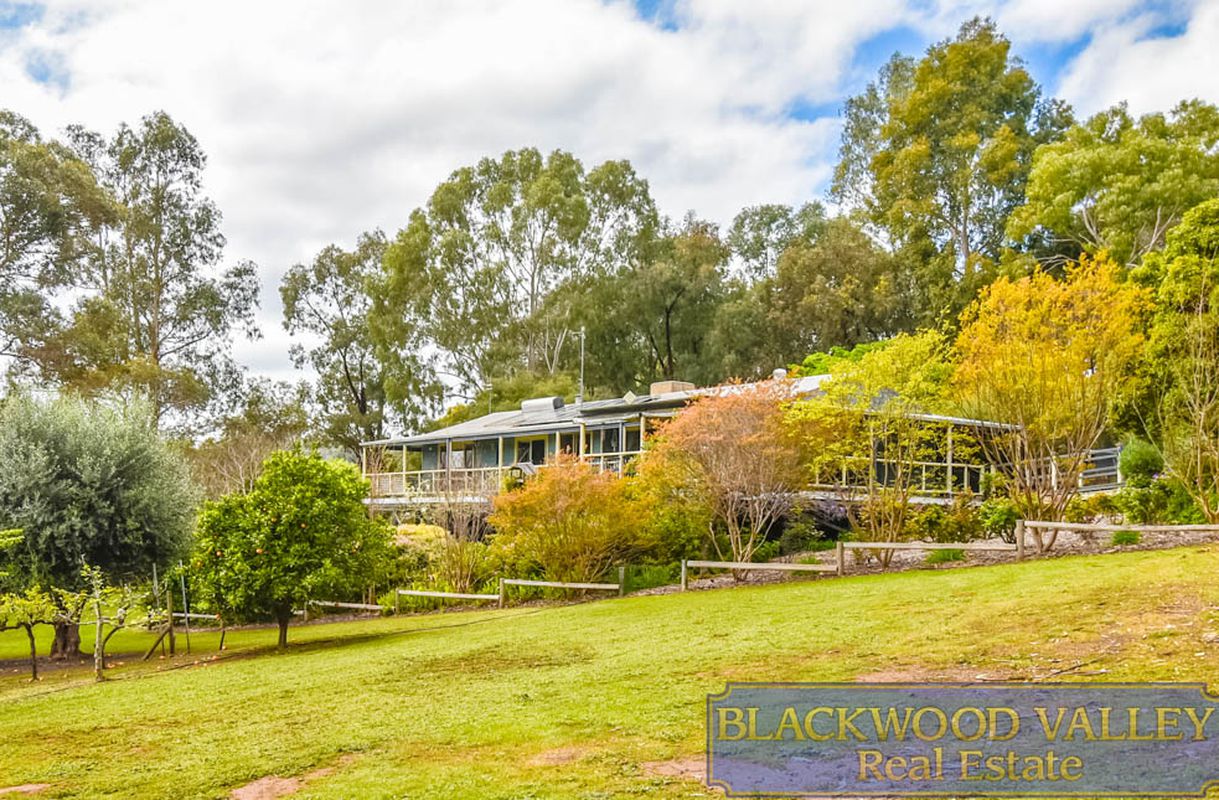
| 4 Beds | 2 Baths | 2.61 Acres | 3 car spaces |
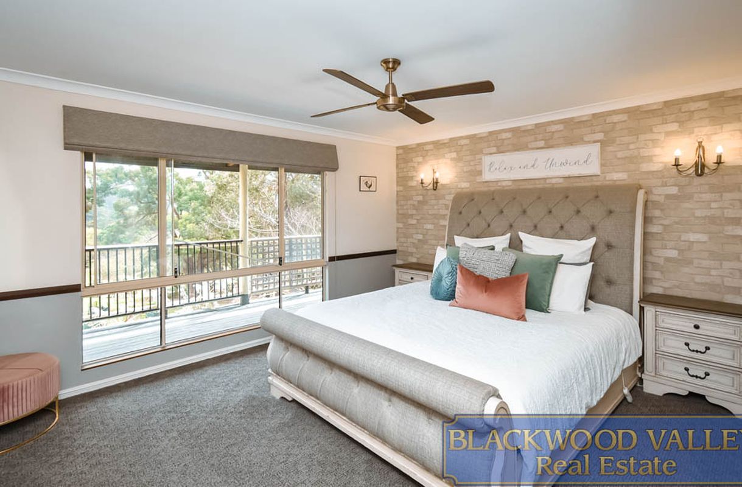
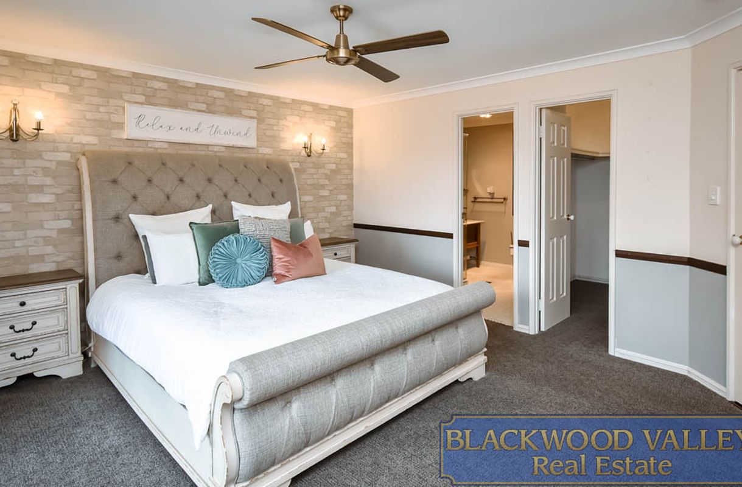
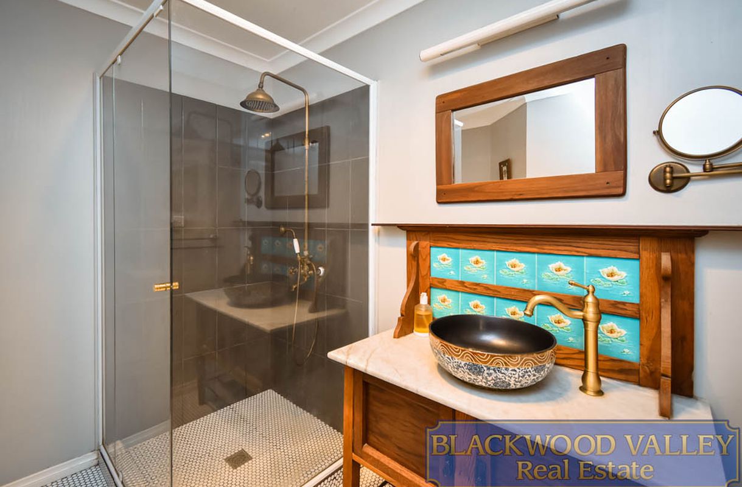
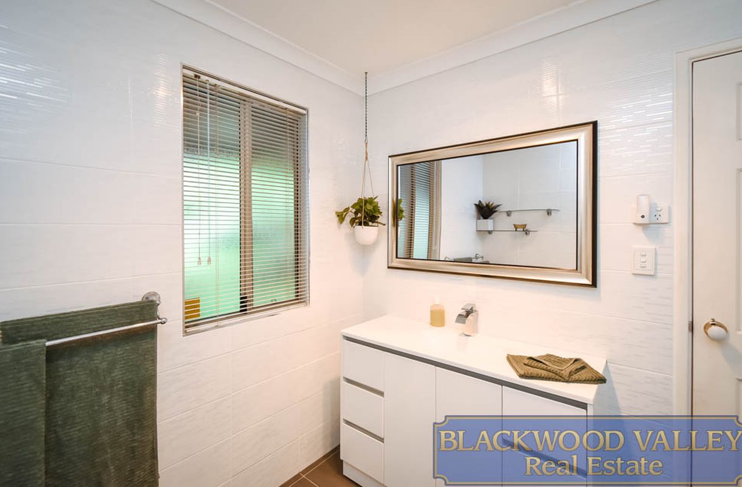
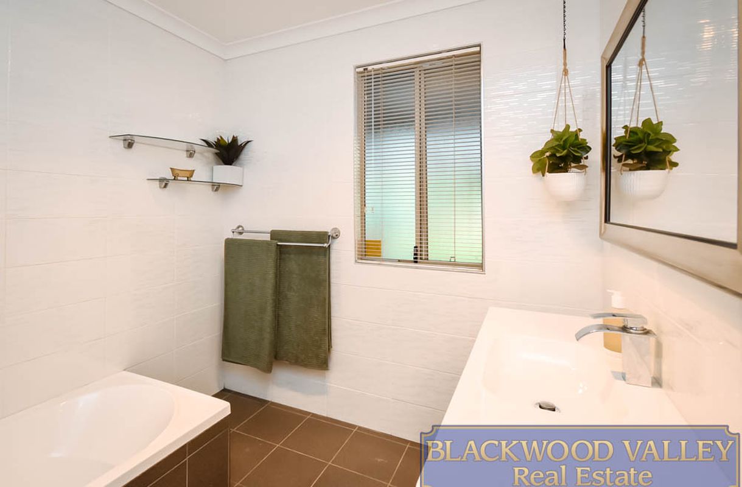
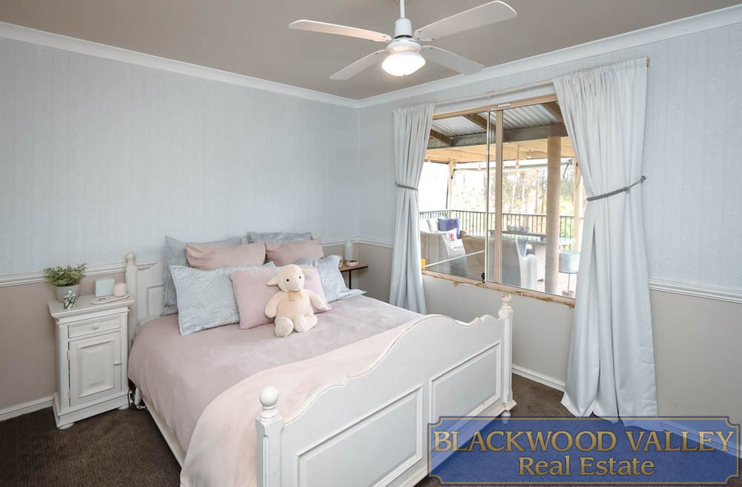
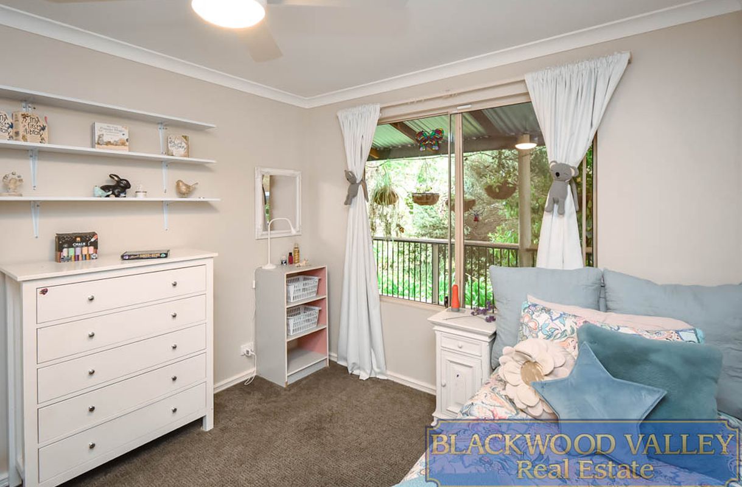
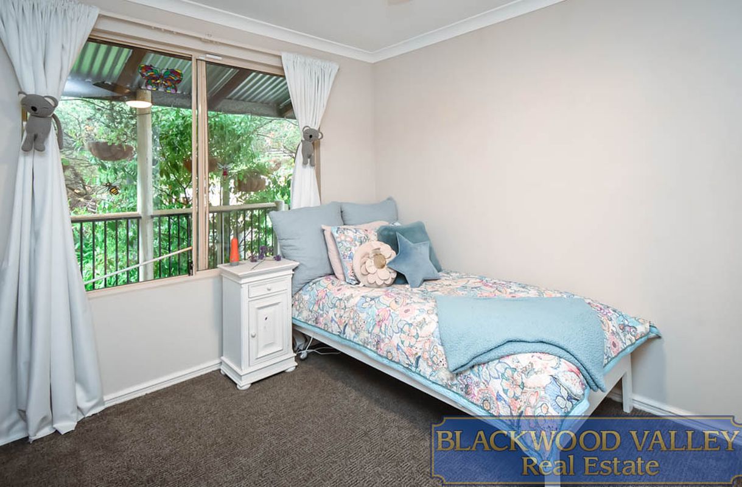
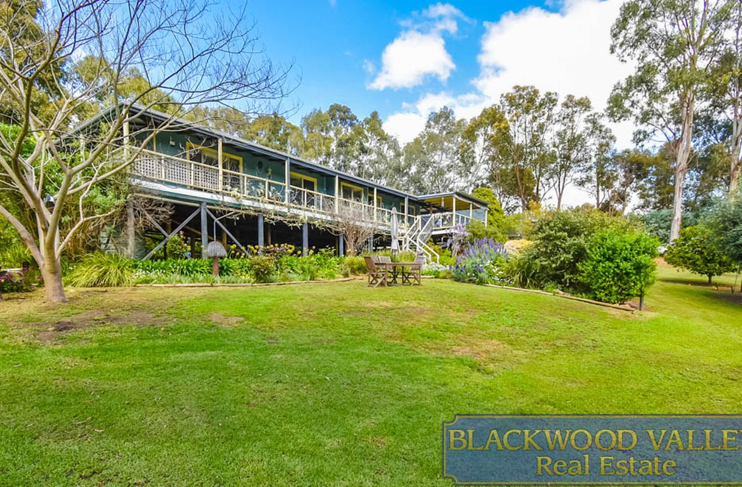
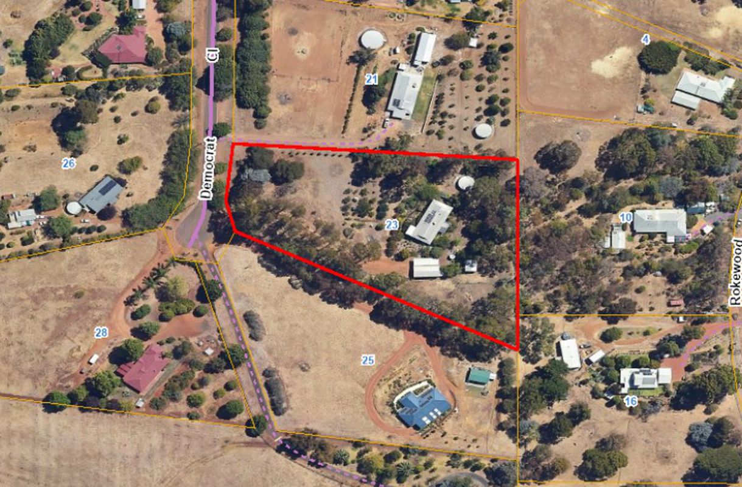
Located in the locality of Kangaroo Gully and positioned within a cul de sac, this inviting four bedroom, two bathroom home is set across 2.61 acres, combining comfortable family living with established gardens, excellent infrastructure and a separate studio offering valuable additional accommodation.
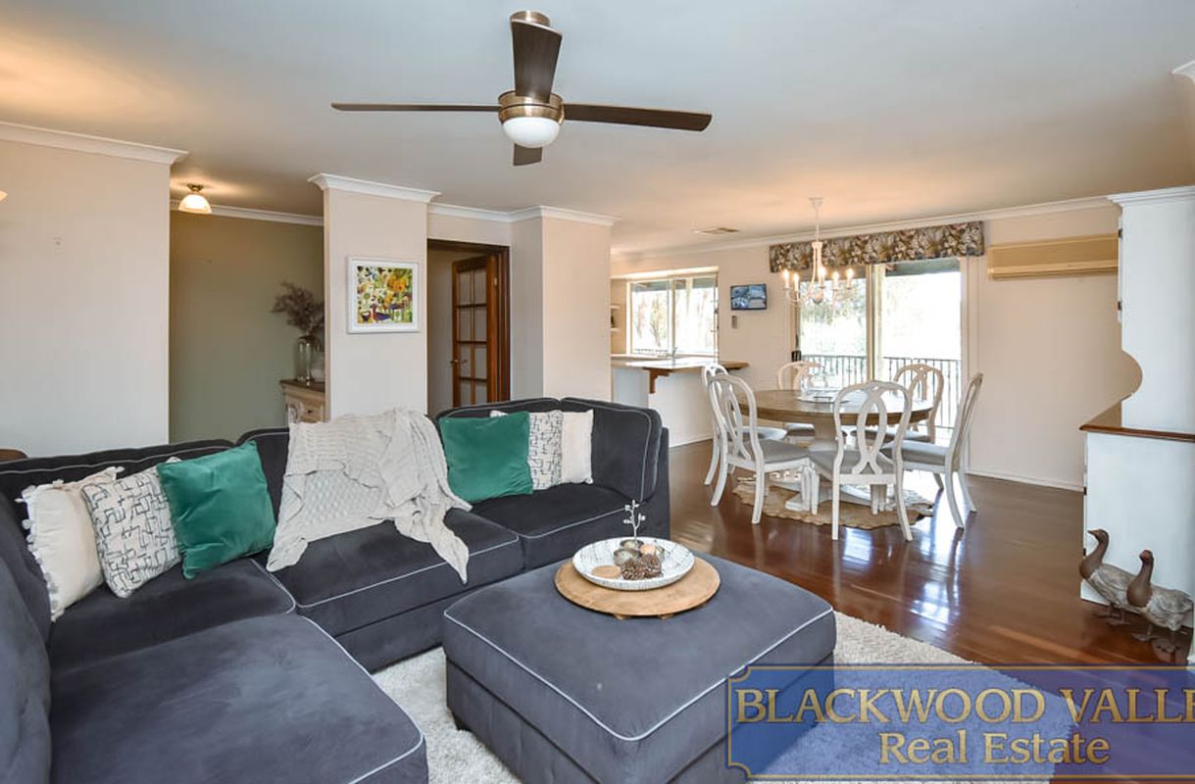
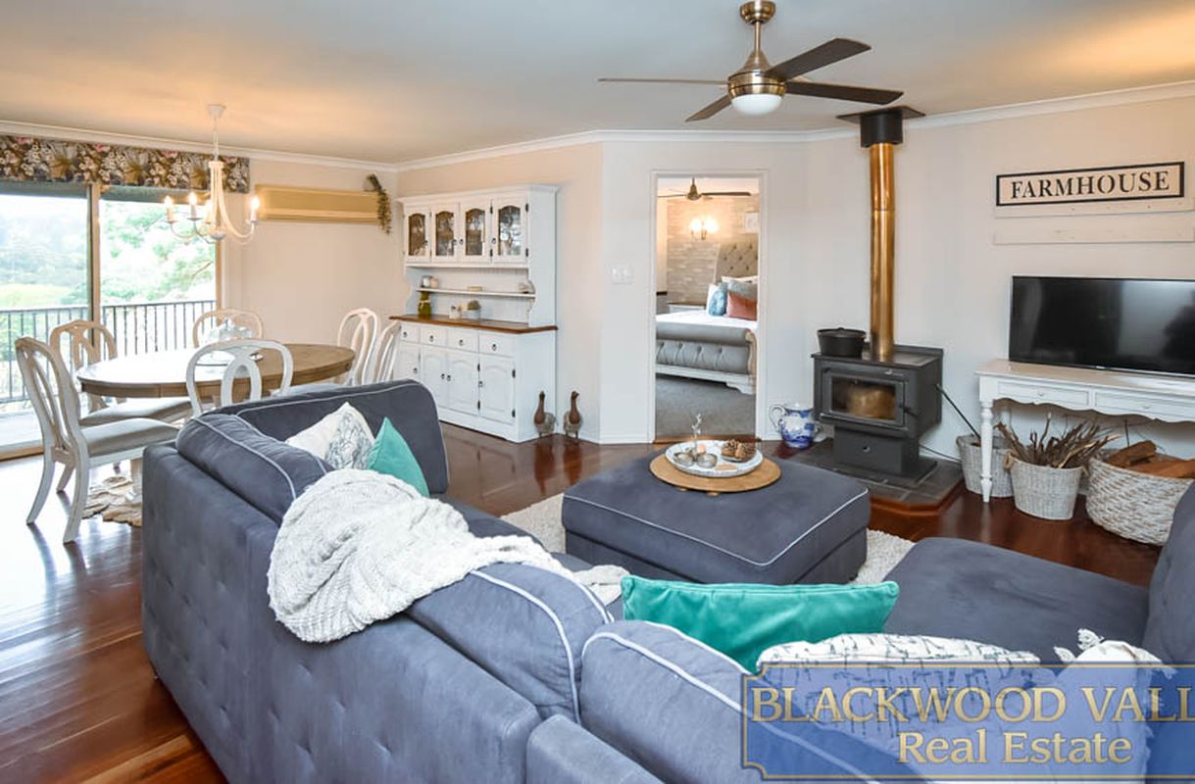
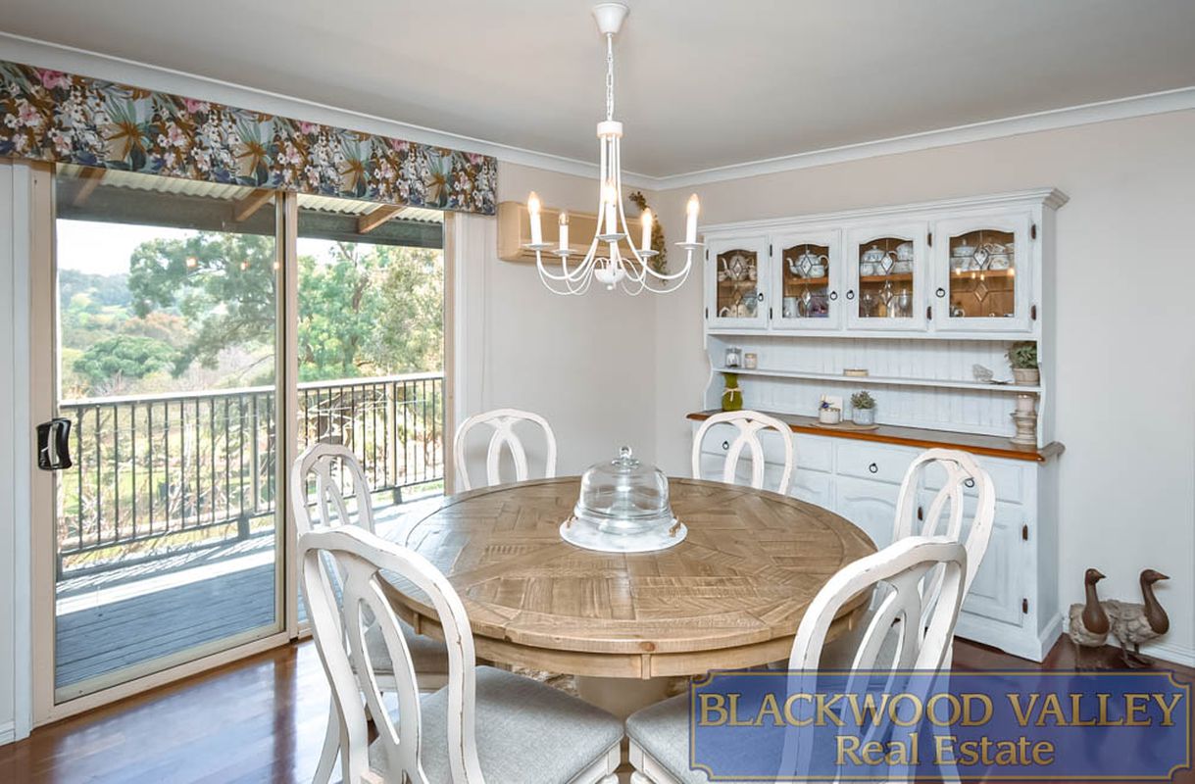
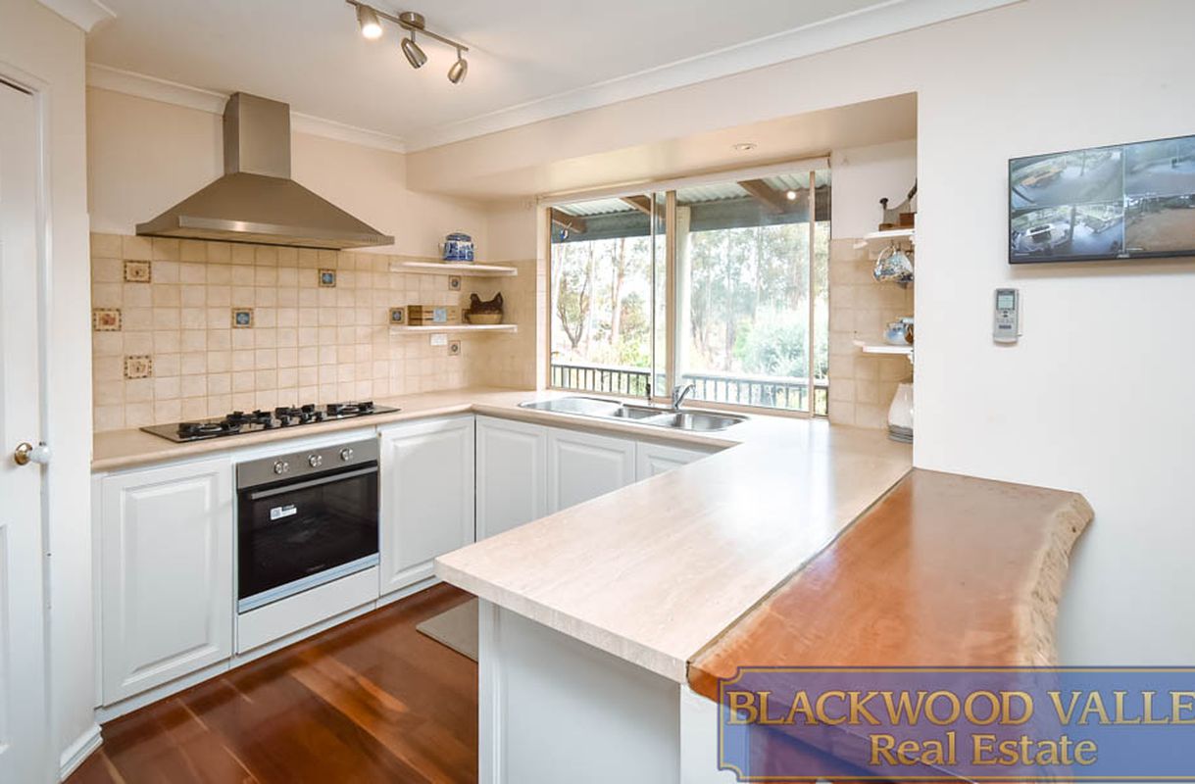
Inside, polished jarrah floors bring warmth and character to the main living area, where the lounge, dining and kitchen connect in an easy, practical layout. A wood fire and split system air conditioning keep the home comfortable throughout the seasons.
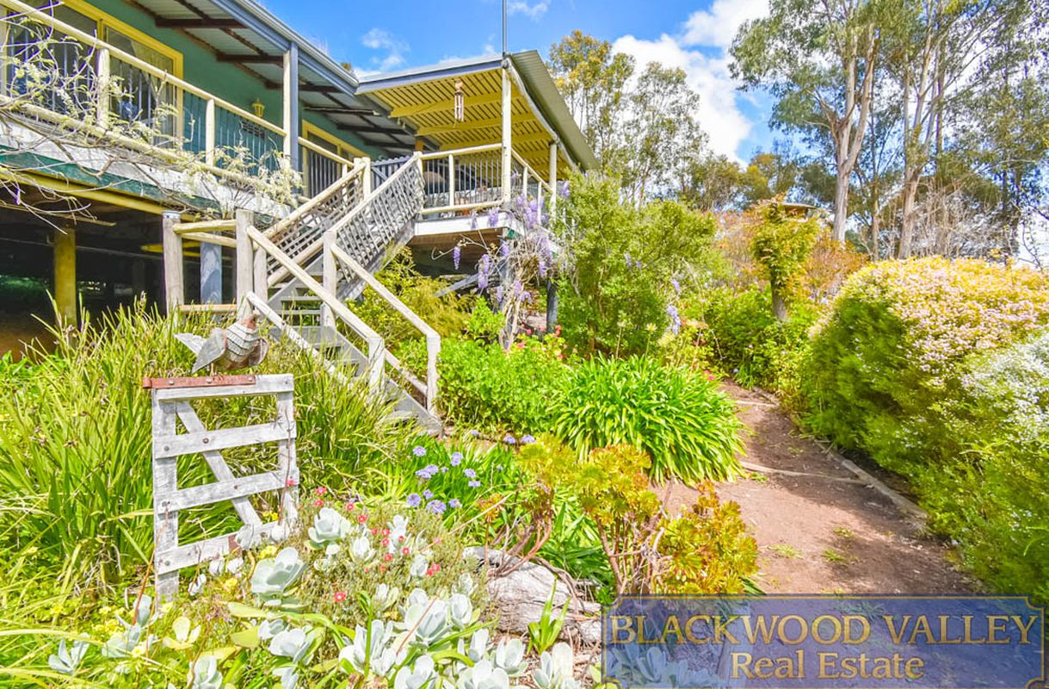
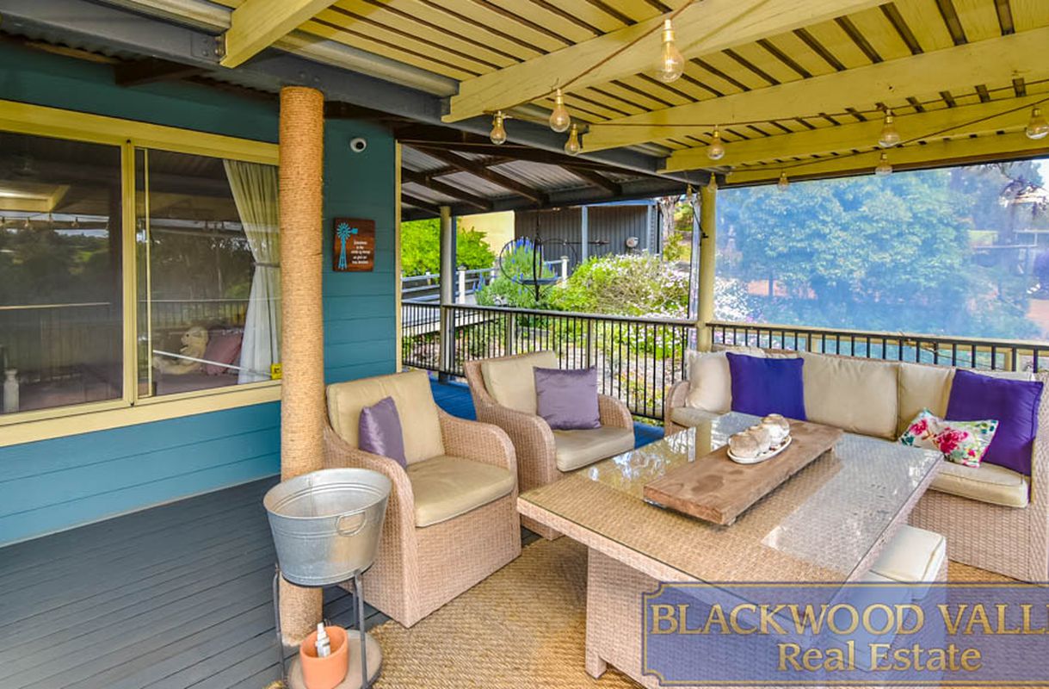
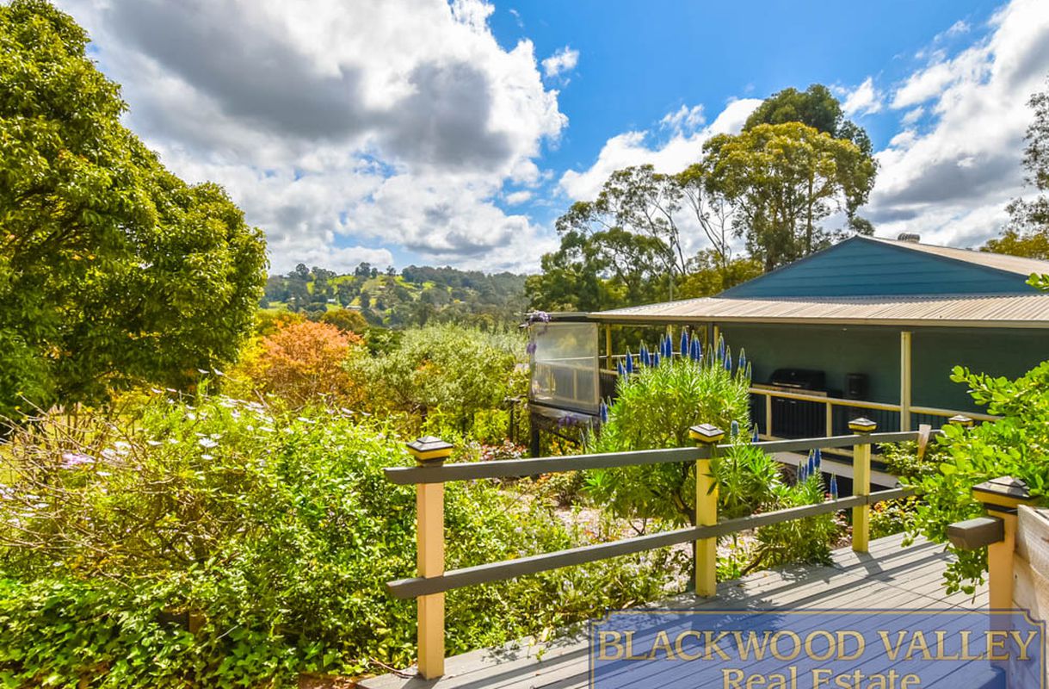
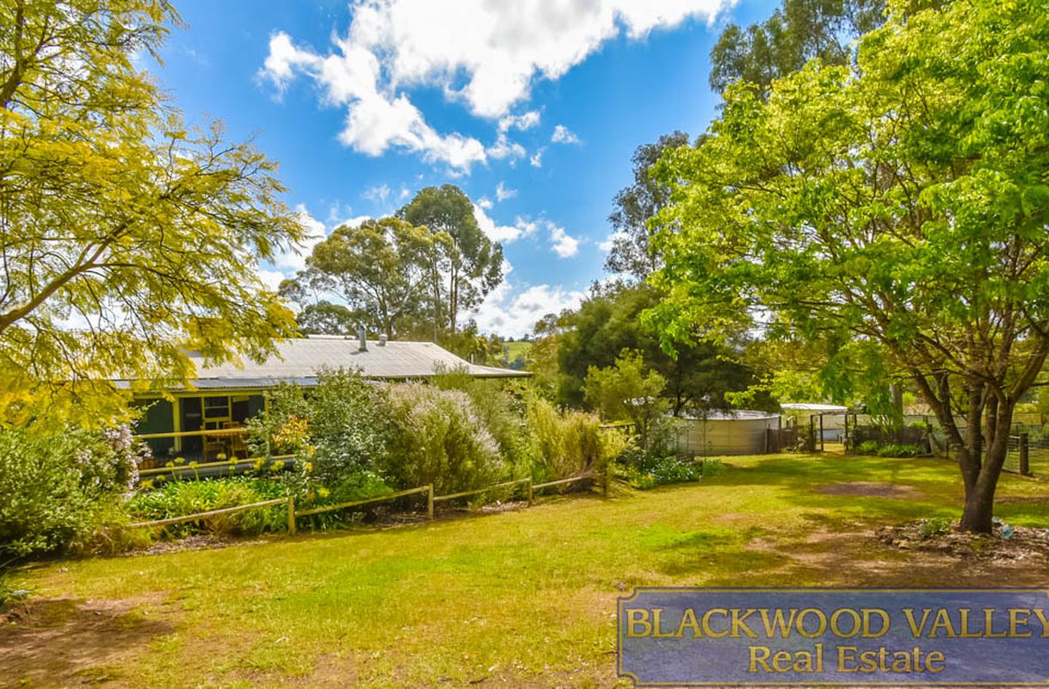
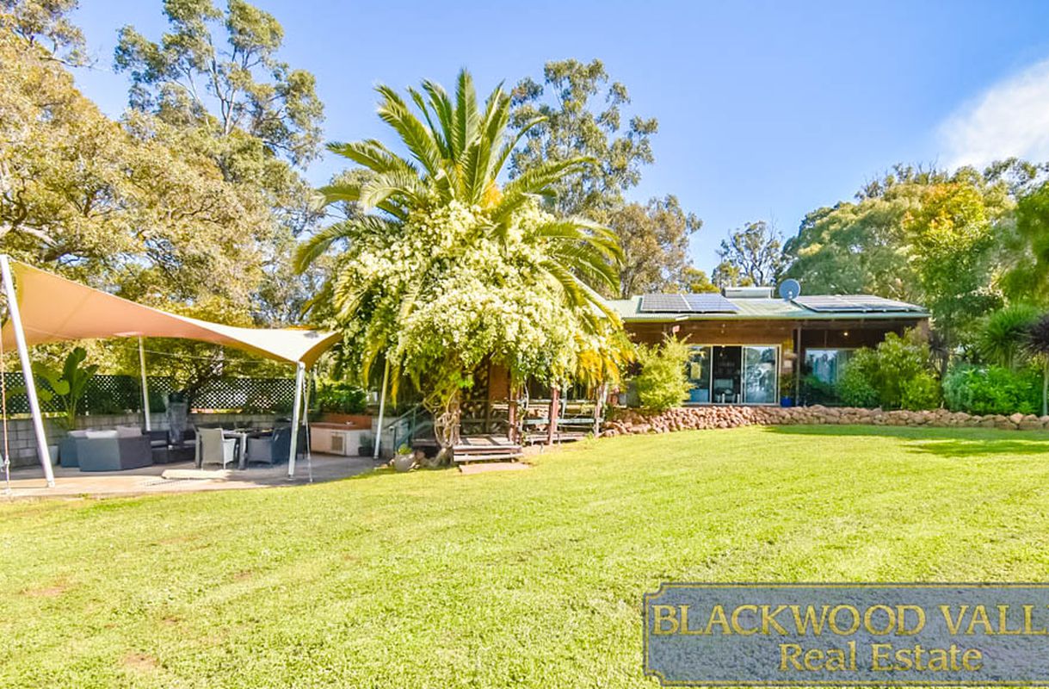
A full wraparound deck extends the living space outdoors, with two generous sections creating dedicated areas for dining, entertaining or simply sitting back and taking in the garden surrounds.
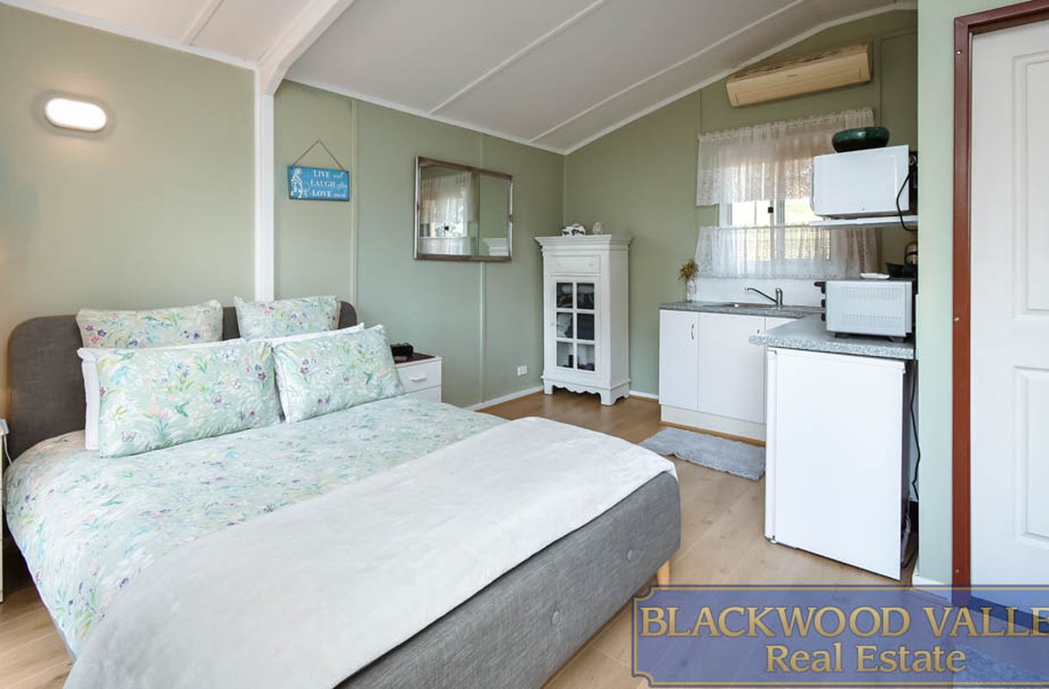
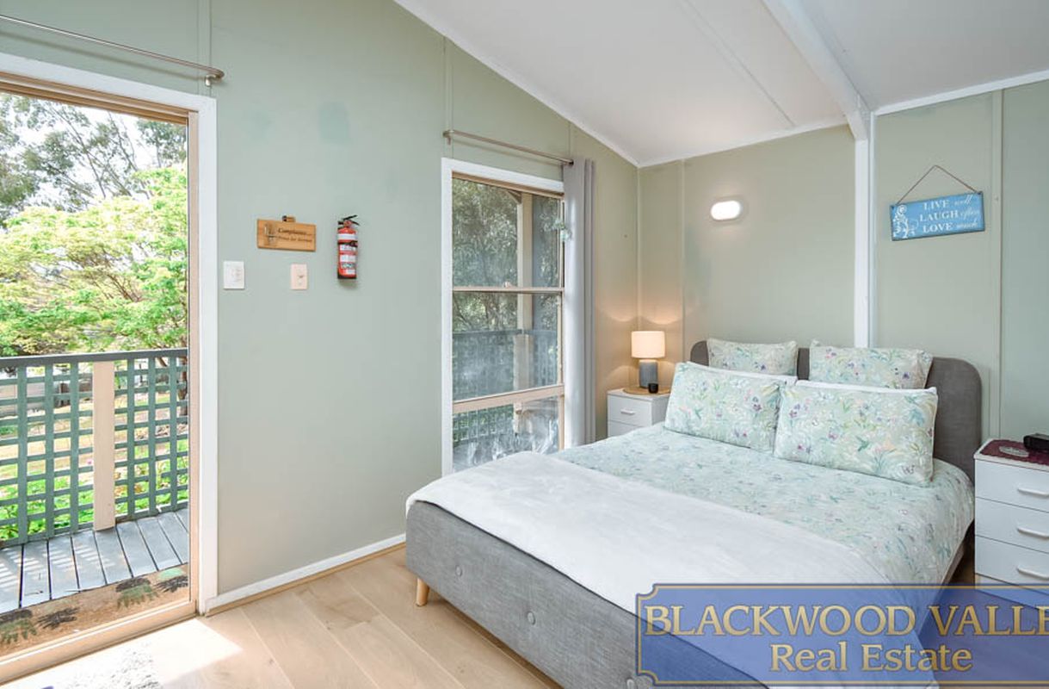
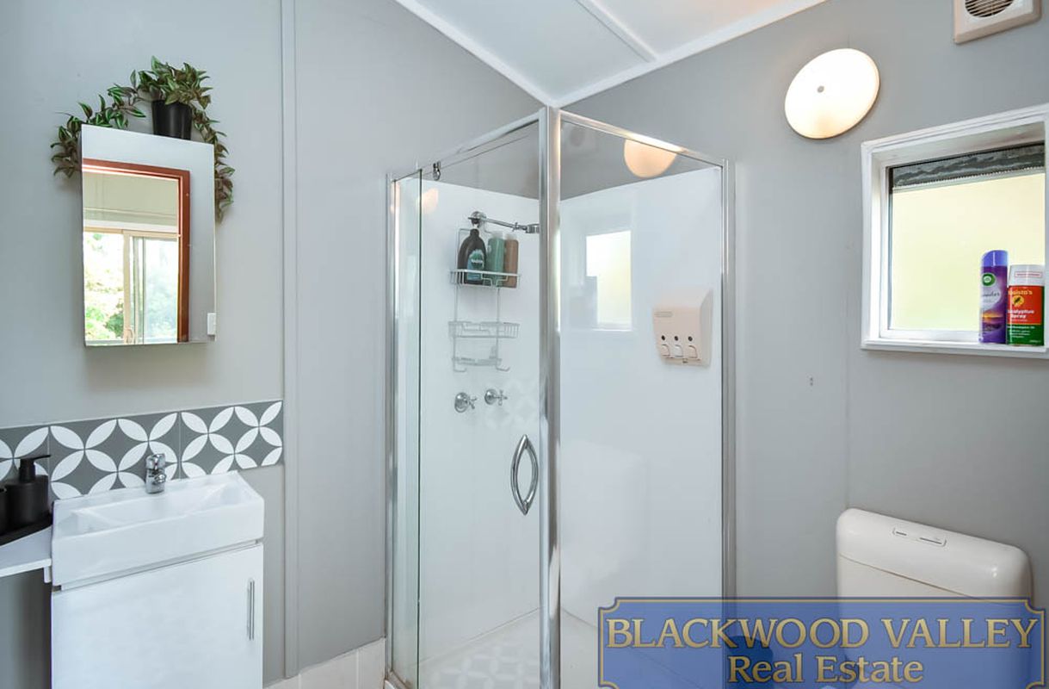
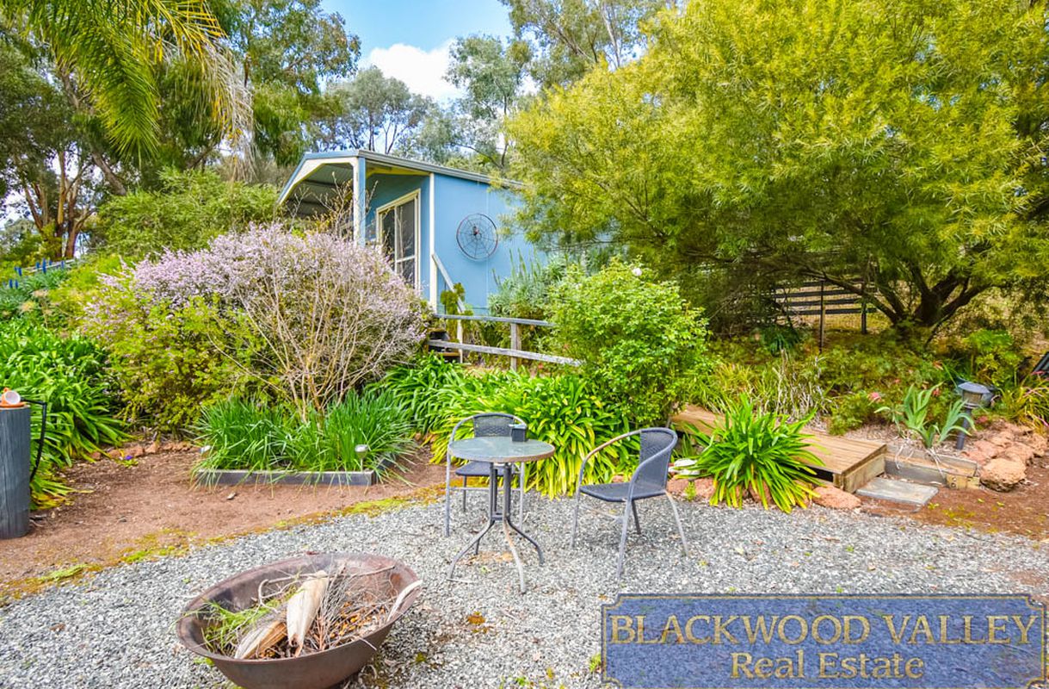
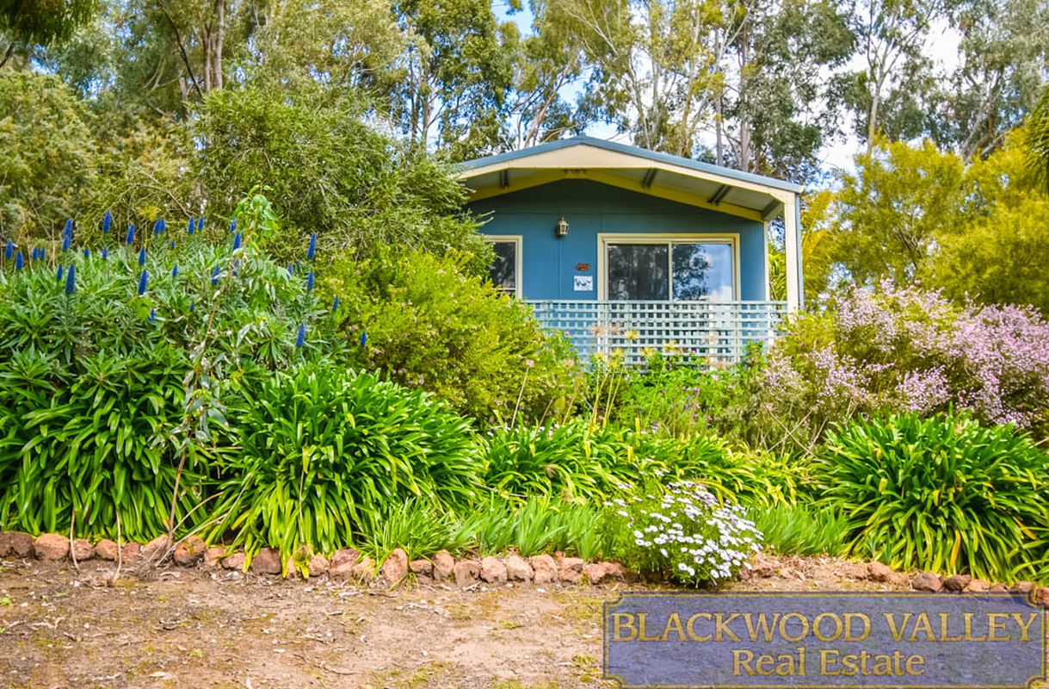
Adding even greater versatility is a separate studio complete with kitchenette, bathroom and its own split system air conditioning. Ideal for guests, extended family, a teenager's retreat or creative workspace, it provides genuine flexibility away from the main residence.
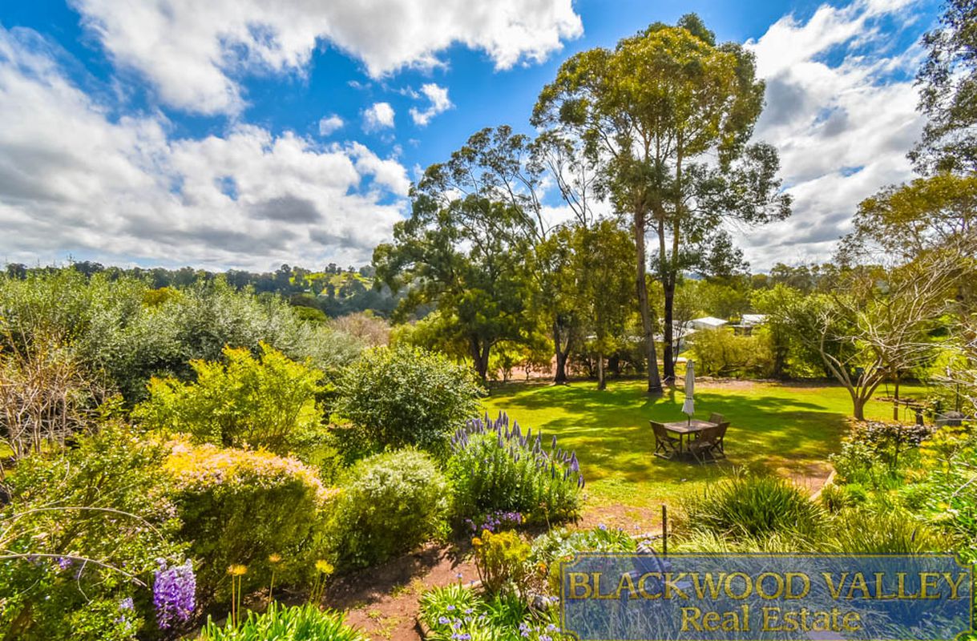
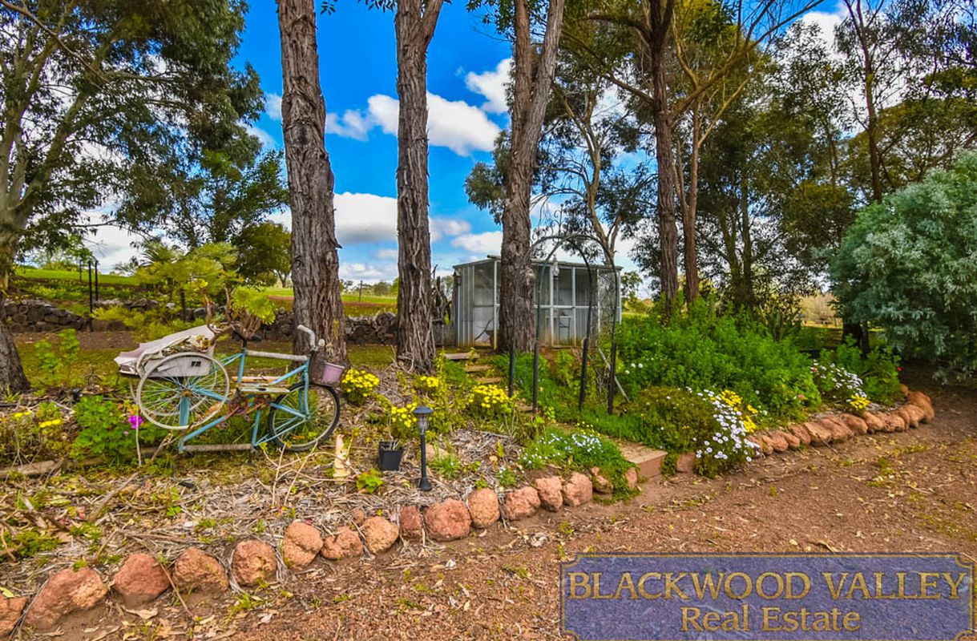
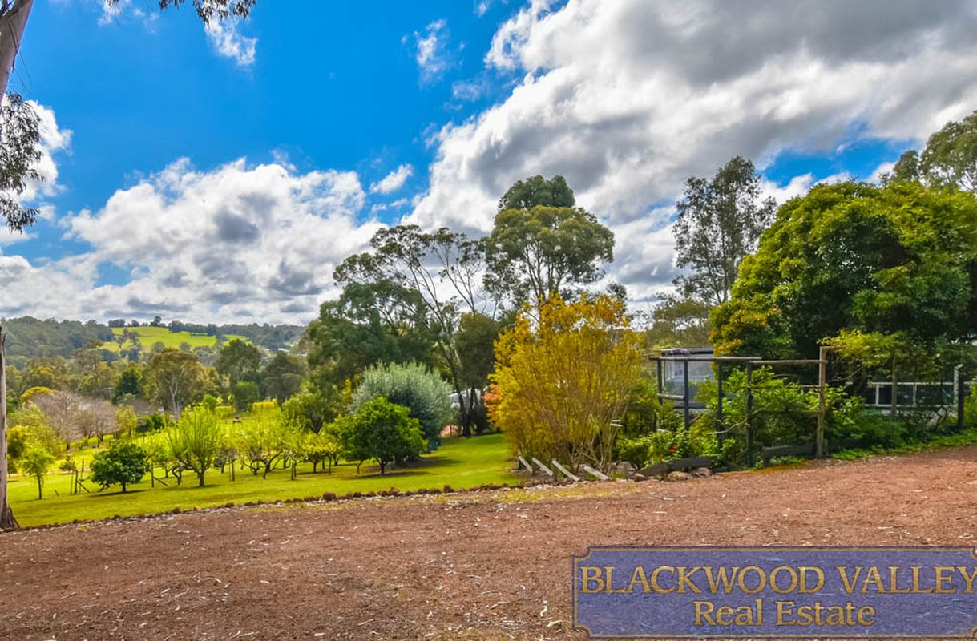
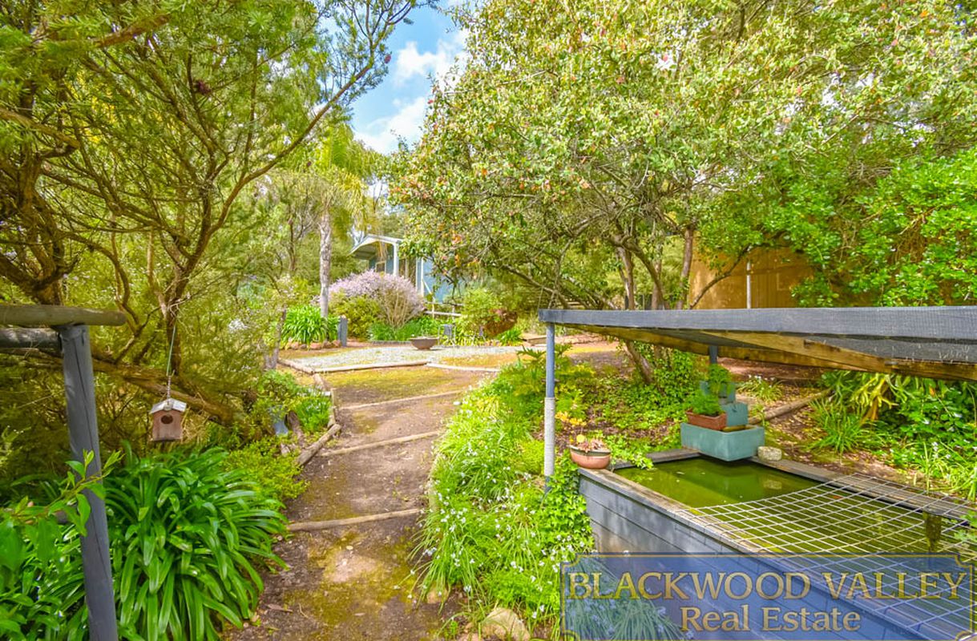
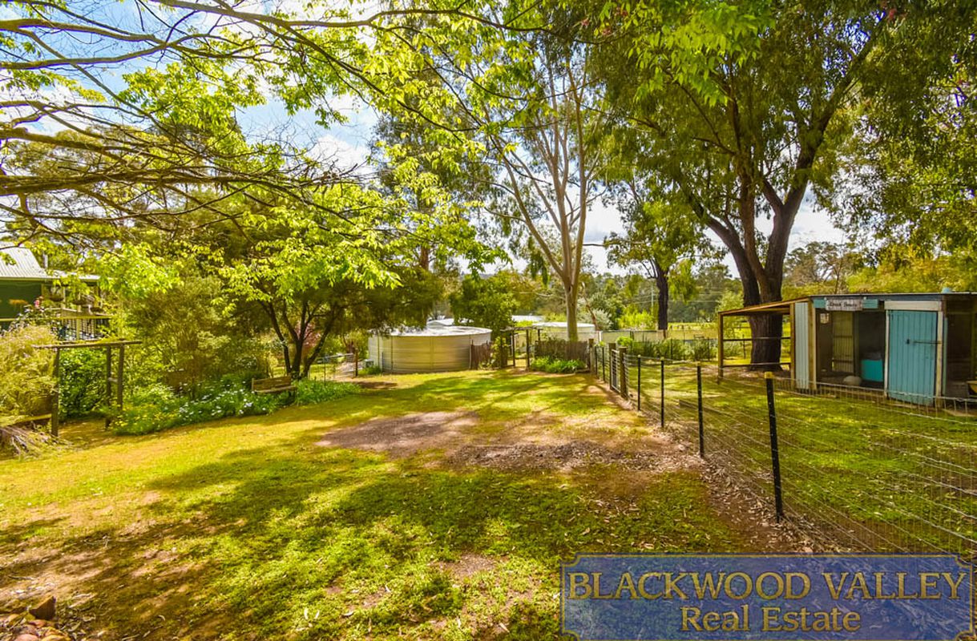
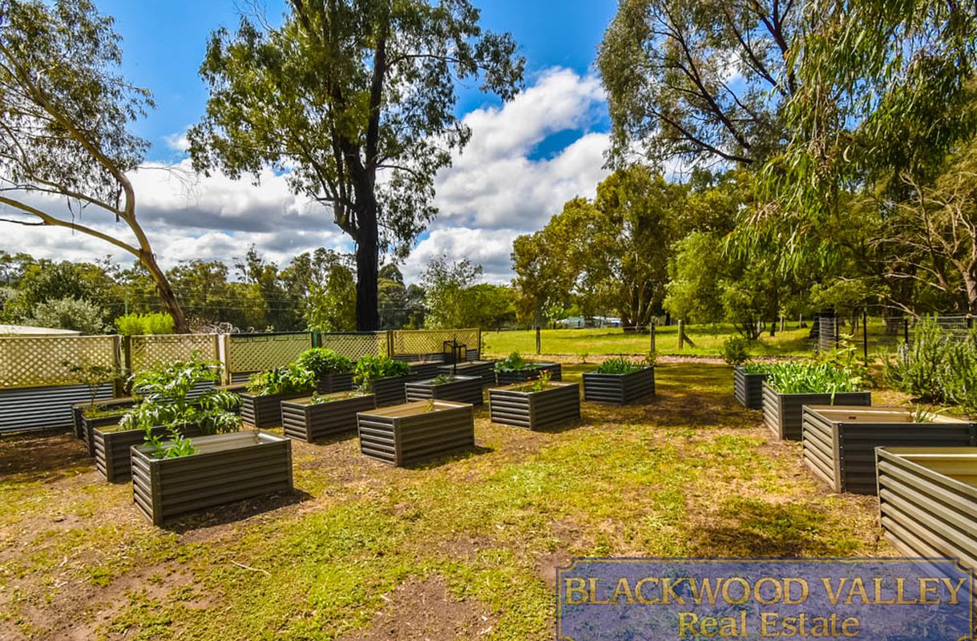
The grounds are beautifully established, with sweeping lawns, mature trees, raised vegetable beds and an abundant fruit salad orchard including olive, citrus and stone fruit trees. The property is connected to mains water, with an additional 110,000 litre rainwater tank providing valuable extra water storage while a 12 panel solar system adds to the home's practicality and efficiency.
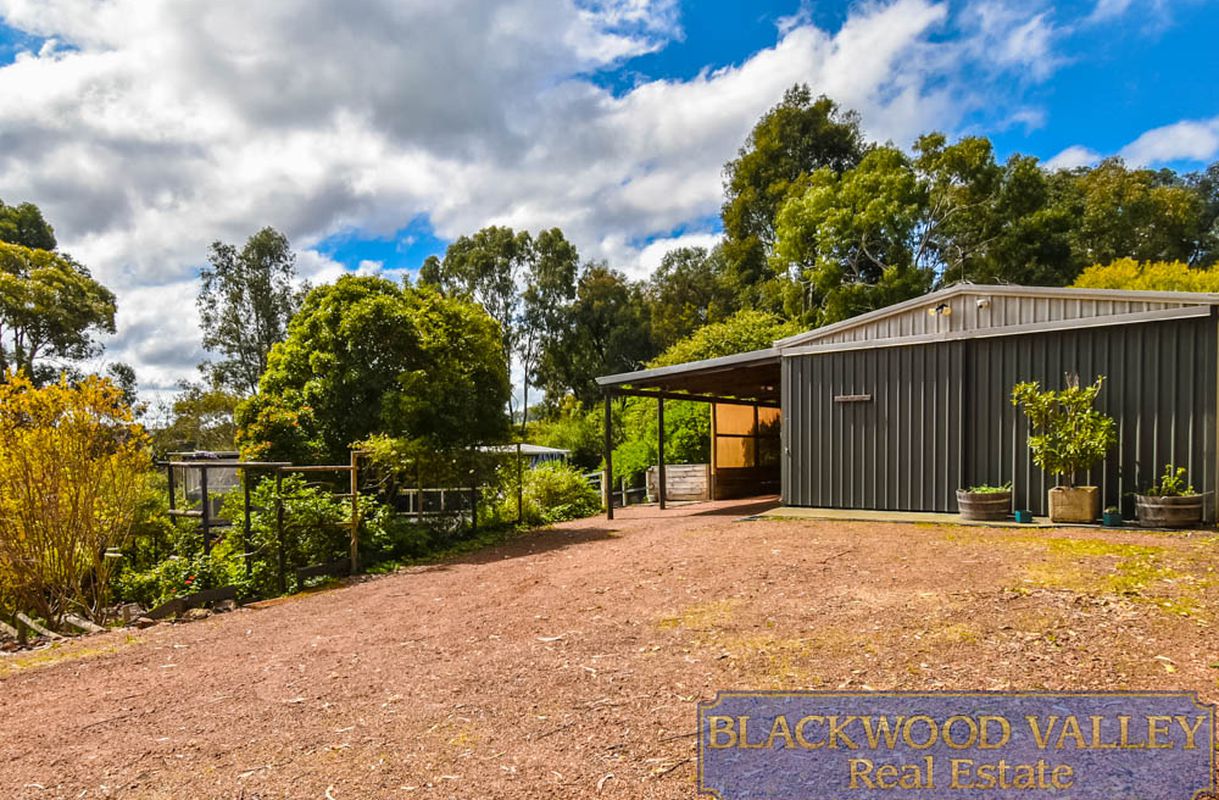
Those needing substantial storage and workspace will appreciate the approximately 13m x 7m shed, providing plenty of room for vehicles, equipment, projects and everything that comes with a country lifestyle.
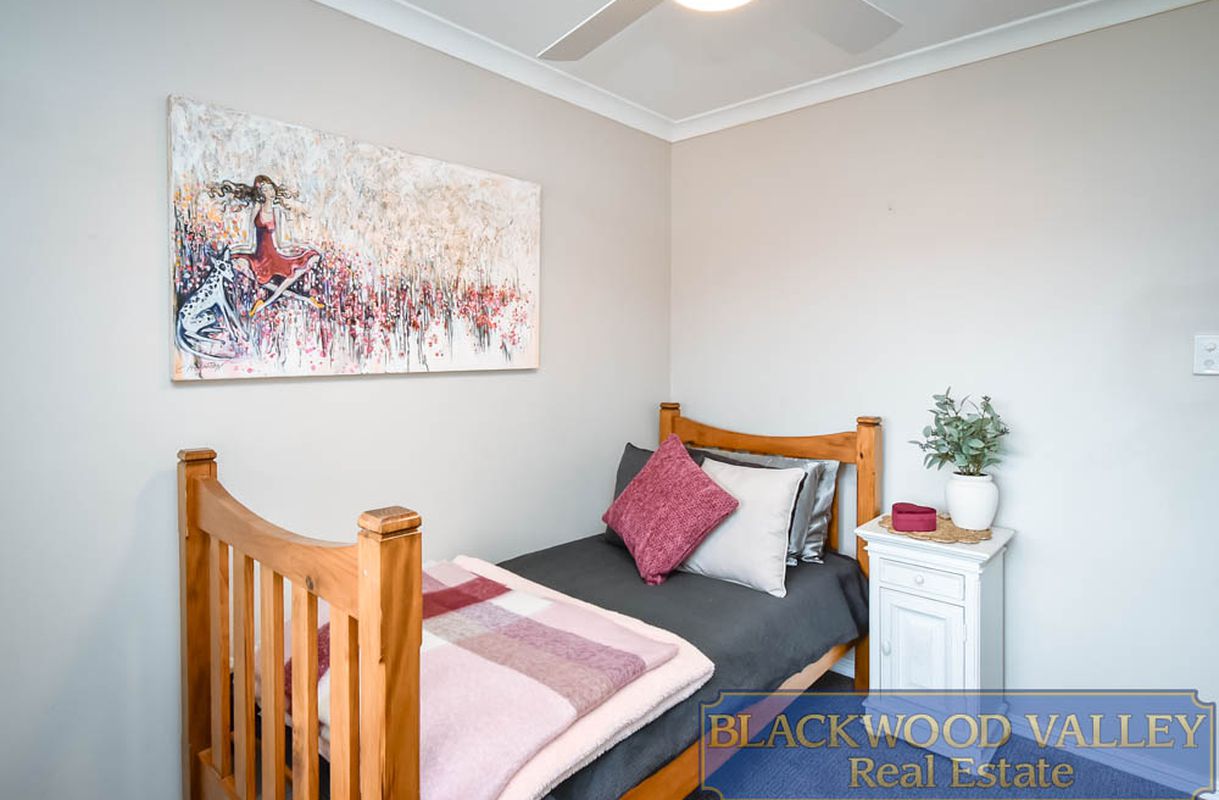
With space for the whole family, versatile additional accommodation and established grounds ready to enjoy, this is a property that brings together lifestyle, practicality and room for everything.
Call Holly or John, for more information.
*Disclaimer: This information is for general information purposes only and is based on details provided to the Agent, by the Seller( and or other 3rd parties including Landgate and local government authorities), which may be subject to change. Floorplan measurements, sizes, and layouts are approximate only and are provided for illustration purposes. Interested parties must make their own independent enquiries and rely on their own due diligence to verify all information, measurements, and details contained in this material.
9 Greystones Road, Bridgetown
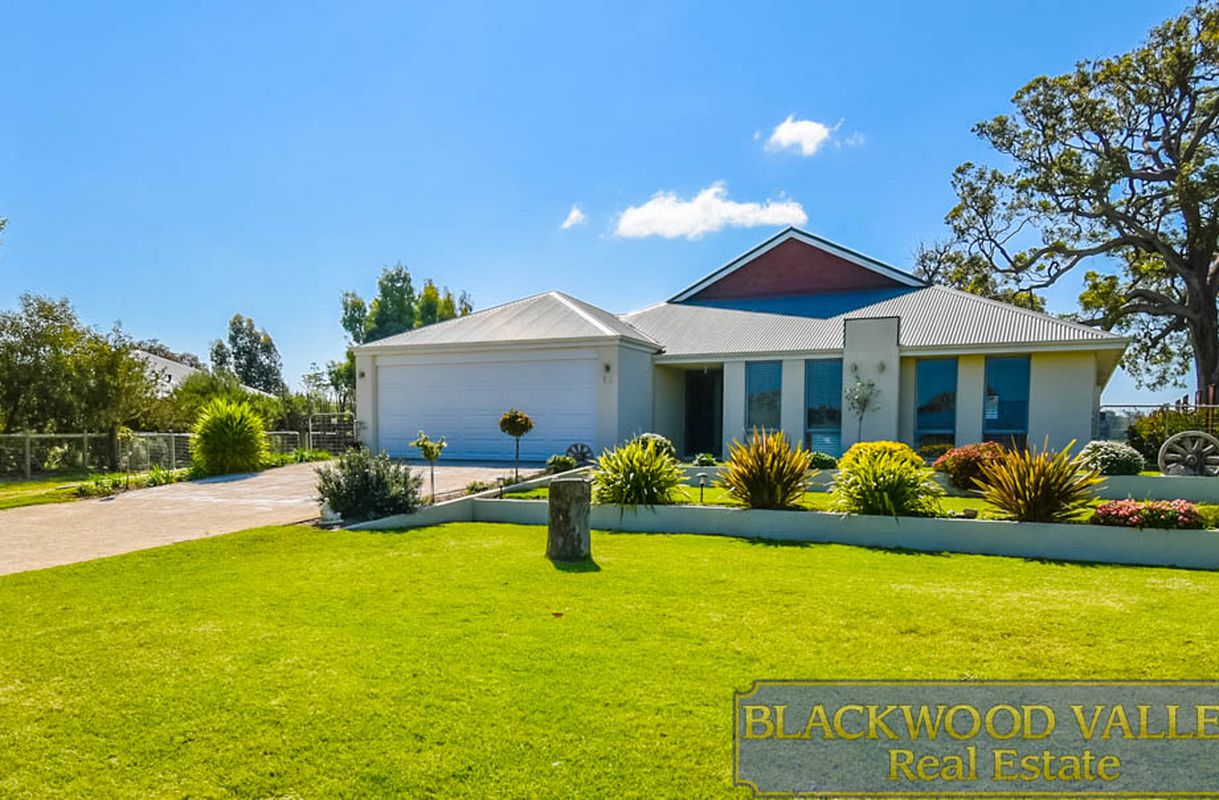
| 4 beds | 2 baths | 2 car spaces |
12 Kincaid Close, Bridgetown
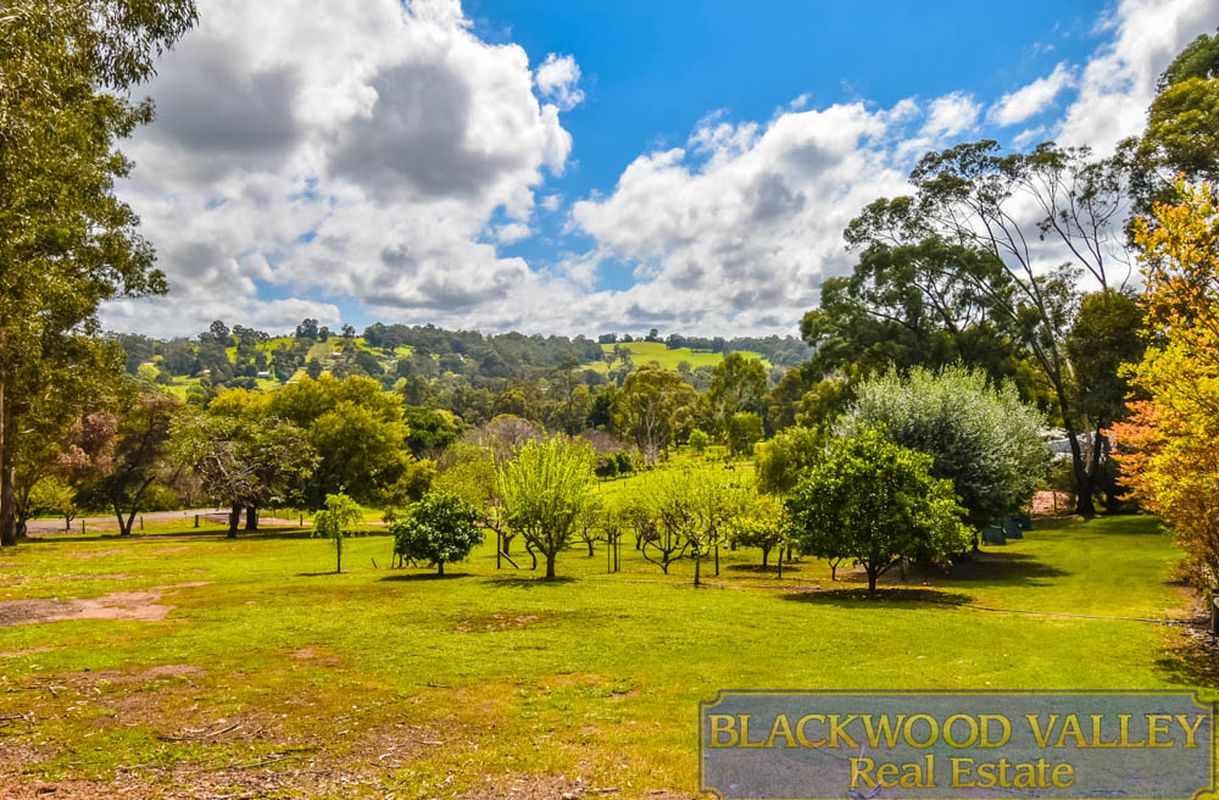
| 4 beds | 2 baths | 6 car spaces |